


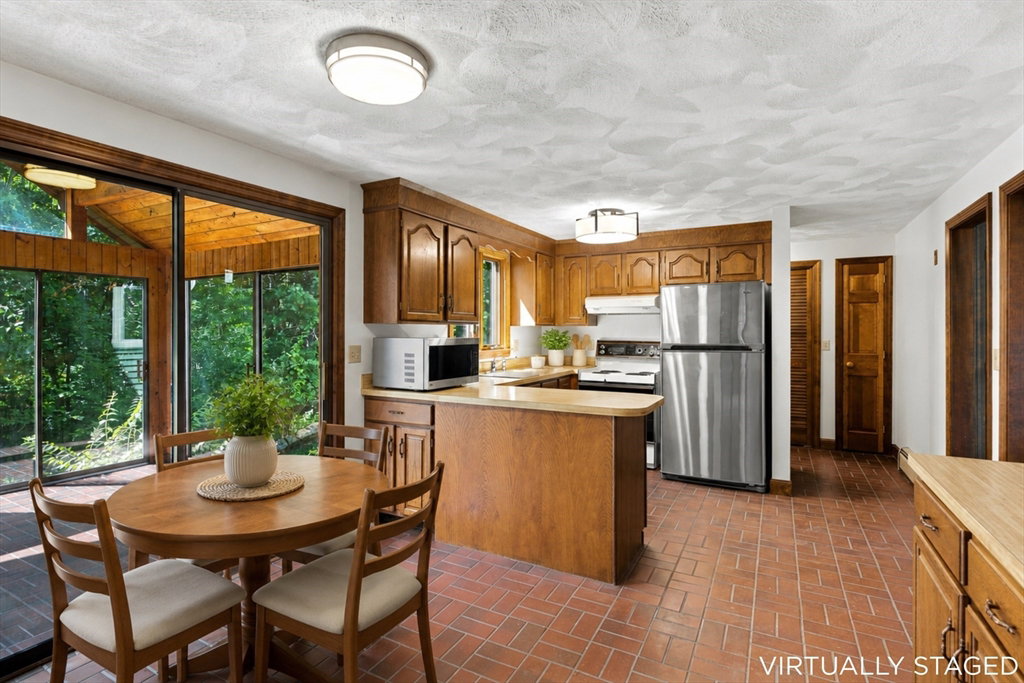


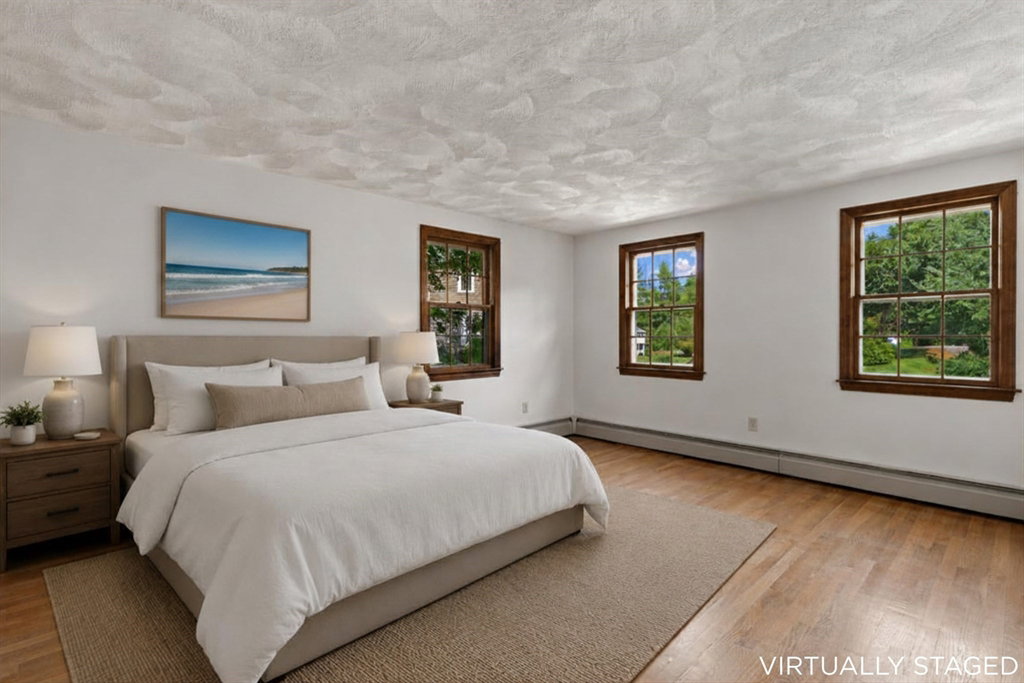
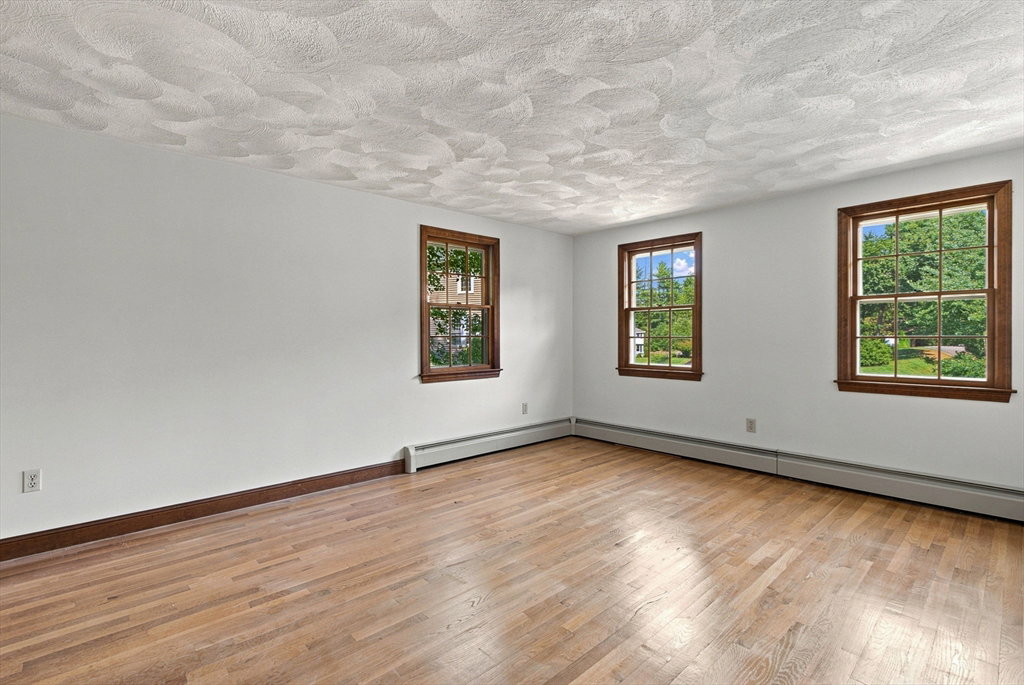


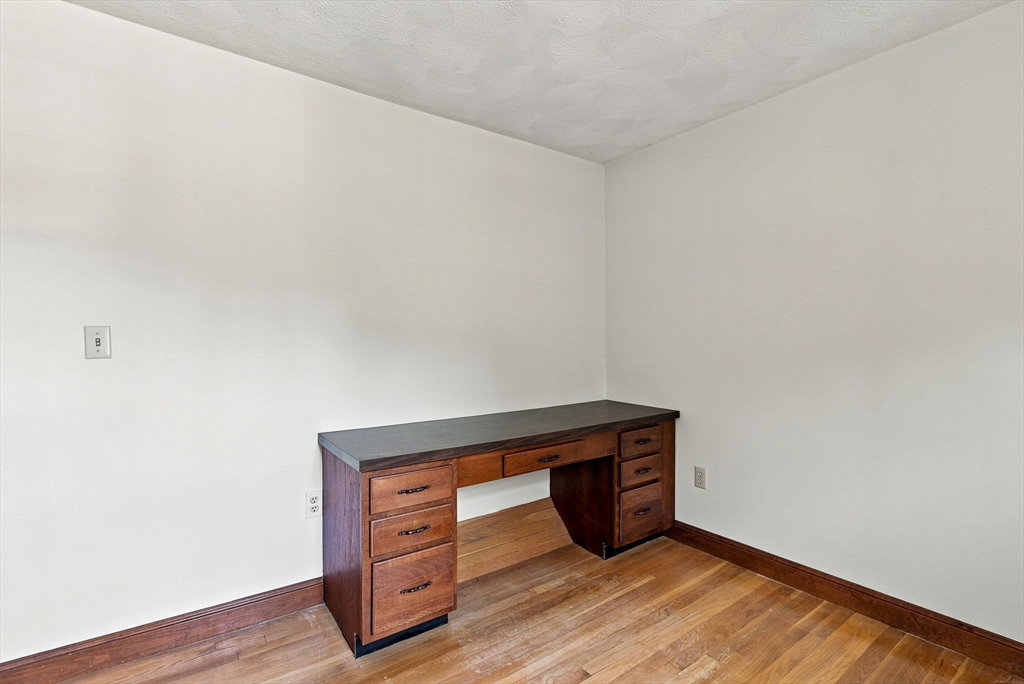


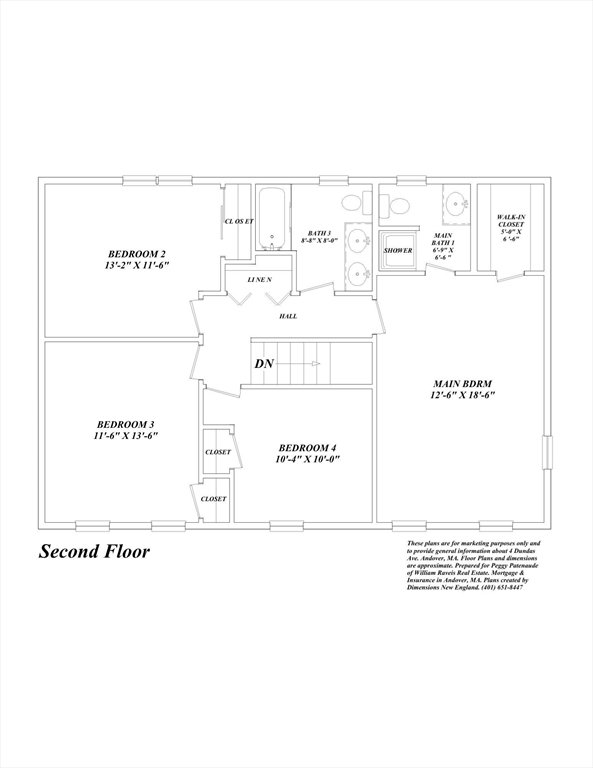

WELCOME TO THE LIFESTYLE YOU'VE BEEN SEARCHING FOR! Nestled on a quiet cul-de-sac near scenic Foster's Pond, this classic Colonial blends neighborhood charm with everyday convenience. Freshly painted throughout with updated light fixtures, the bright interior is move-in ready while offering the perfect opportunity to add your own style over time. Spacious living & dining areas are ideal for entertaining, while the finished lower level provides valuable bonus space for a home gym, office, or playroom. All bedrooms are spacious & feature hardwood flooring. Additional storage in the attic. Enjoy morning walks to Foster's Pond, weekends spent kayaking or fishing, and the peaceful setting you'll love coming home to. Connected to TOWN WATER & SEWER, this home combines comfort with practicality. Just minutes from vibrant downtown Andover, commuter routes, shopping, dining & top-rated schools, this is a fantastic opportunity to build equity in one of Andover's most desirable neighborhood
Listing courtesy of Listing Agent: The Peggy Patenaude Team from Listing Office: William Raveis R.E. & Home Services.
The property listing data and information, or the Images, set forth herein were provided to MLS Property Information Network, Inc. from third party sources, including sellers, lessors, landlords and public records, and were compiled by MLS Property Information Network, Inc. The property listing data and information, and the Images, are for the personal, non commercial use of consumers having a good faith interest in purchasing, leasing or renting listed properties of the type displayed to them and may not be used for any purpose other than to identify prospective properties which such consumers may have a good faith interest in purchasing, leasing or renting. MLS Property Information Network, Inc. and its subscribers disclaim any and all representations and warranties as to the accuracy of the property listing data and information, or as to the accuracy of any of the Images, set forth herein.

/u.realgeeks.media/ma-cthomes/logo-full-new.png)