


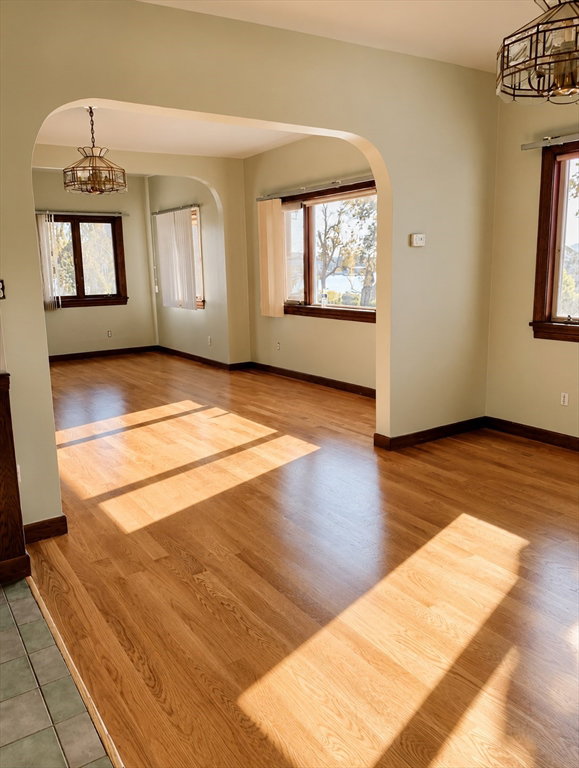


Welcome to this 2-family home situated on a corner lot, with beautiful water views of the Crane River. Take advantage of nearby neighborhood water access for kayaking and canoeing. This versatile property offers 2 spacious living levels with bright, open-concept floor plans, large windows, and natural sunlight throughout. The 1st floor unit features 2 bedrooms, a living room, dining room, spacious kitchen and a full bath. The 2nd floor unit offers a large kitchen, living room, dining room, office space, 2 bedrooms and a full bath. The home offers shared laundry located in the basement, additional storage space, parking for 4 vehicles and a fenced-in yard. Located close to major highways, shopping, and restaurants. Enjoy the added benefit of being approximately a 10-minute drive to the Salem commuter rail station. Updates: gas furnaces approximately 6 years old. First floor central air system approximately 4 years old. Video & recording on premises.
Listing courtesy of Listing Agent: Carol Beatrice from Listing Office: Real Broker MA, LLC.
The property listing data and information, or the Images, set forth herein were provided to MLS Property Information Network, Inc. from third party sources, including sellers, lessors, landlords and public records, and were compiled by MLS Property Information Network, Inc. The property listing data and information, and the Images, are for the personal, non commercial use of consumers having a good faith interest in purchasing, leasing or renting listed properties of the type displayed to them and may not be used for any purpose other than to identify prospective properties which such consumers may have a good faith interest in purchasing, leasing or renting. MLS Property Information Network, Inc. and its subscribers disclaim any and all representations and warranties as to the accuracy of the property listing data and information, or as to the accuracy of any of the Images, set forth herein.

/u.realgeeks.media/ma-cthomes/logo-full-new.png)