


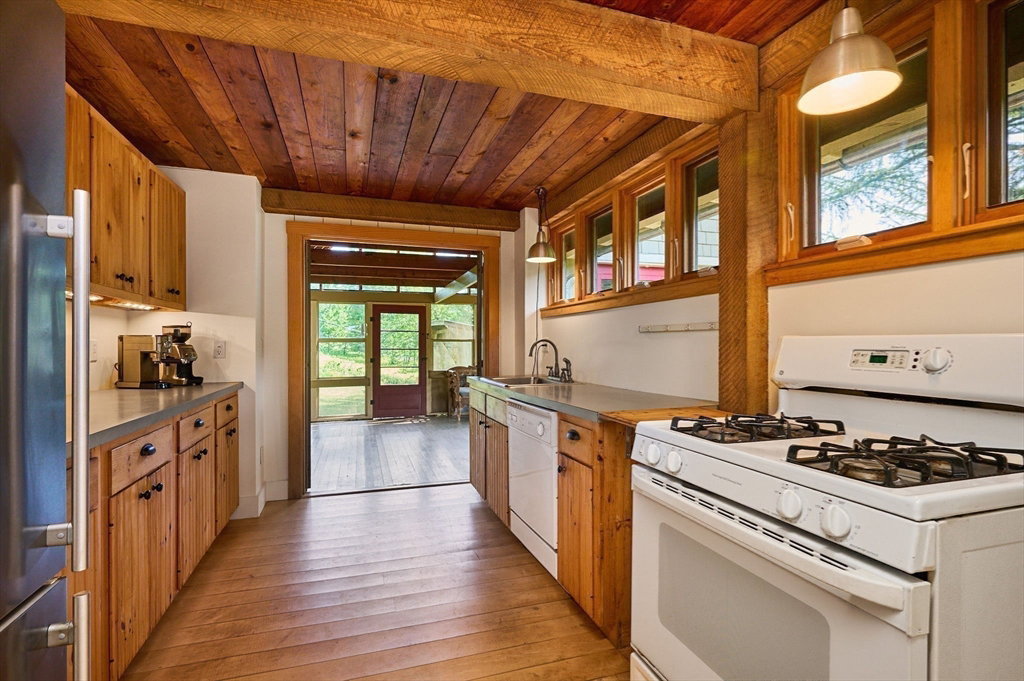


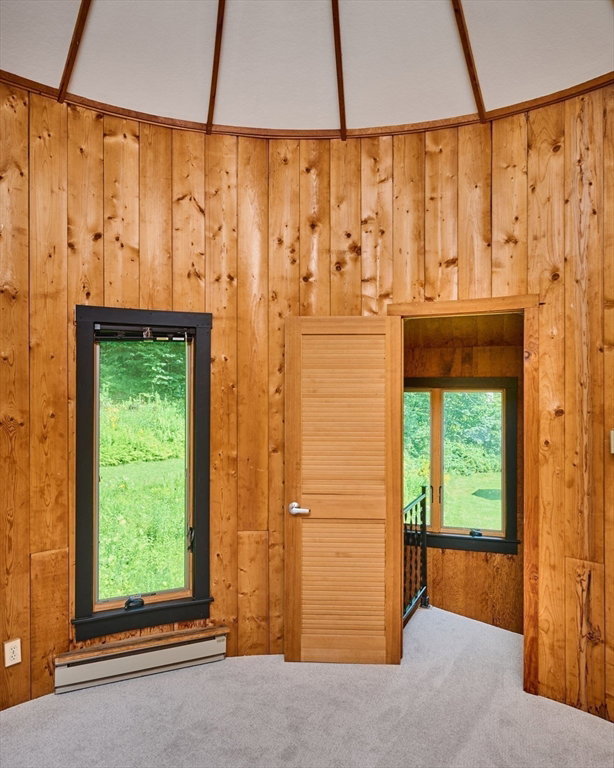


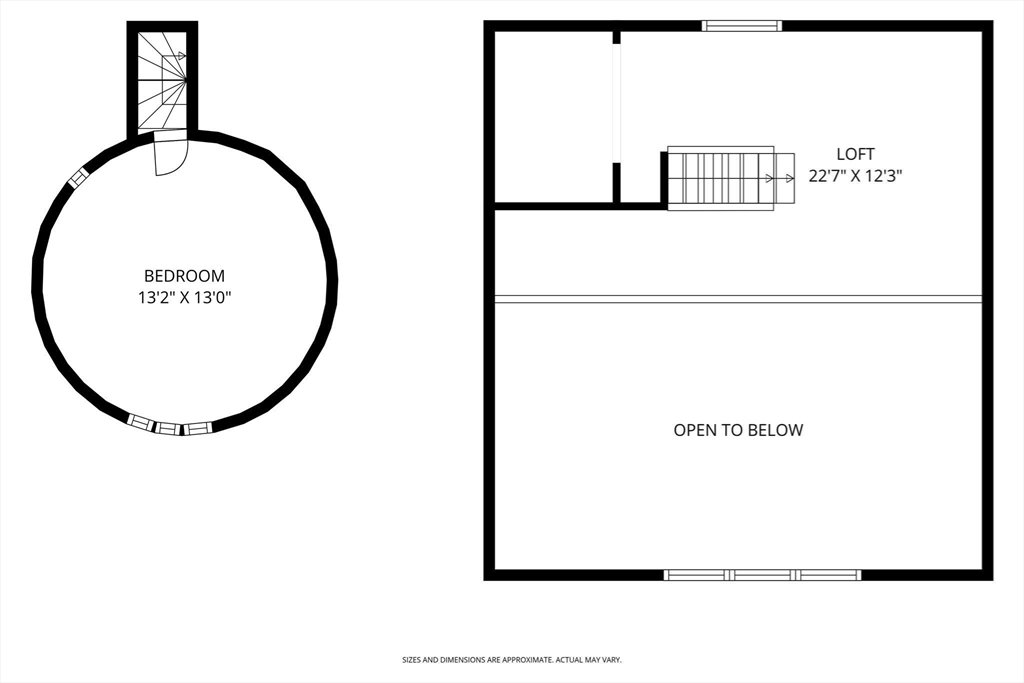

Tucked away at the end of a scenic dead-end road, this peaceful, private, contemporary post-and-beam home offers the perfect escape overlooking a babbling brook with miles of forest trails just beyond your doorstep. Inside, you'll find cathedral ceilings, a spacious loft, and a one-of-a-kind two-story silo. Relax on the sun deck or enclosed porch while enjoying the natural surroundings and beautiful ridgeline views. A separate art studio/guest cottage makes an ideal space for guests, a home office, or creative pursuits. Nearly three landscaped acres feature apple and peach trees, berry bushes and a fenced garden. Move-in ready with a new roof, fresh interior and exterior paint, a renovated bath with a soaking tub, an updated laundry room, new carpet, refinished wood floors, and a new water heater. Located about 4 miles away from skiing, mountain biking, and other outdoor adventures at Berkshire East Mountain Resort, this is the ultimate getaway or year-round haven.
Listing courtesy of Listing Agent: Jeffrey Brisson from Listing Office: Cohn & Company.
The property listing data and information, or the Images, set forth herein were provided to MLS Property Information Network, Inc. from third party sources, including sellers, lessors, landlords and public records, and were compiled by MLS Property Information Network, Inc. The property listing data and information, and the Images, are for the personal, non commercial use of consumers having a good faith interest in purchasing, leasing or renting listed properties of the type displayed to them and may not be used for any purpose other than to identify prospective properties which such consumers may have a good faith interest in purchasing, leasing or renting. MLS Property Information Network, Inc. and its subscribers disclaim any and all representations and warranties as to the accuracy of the property listing data and information, or as to the accuracy of any of the Images, set forth herein.

/u.realgeeks.media/ma-cthomes/logo-full-new.png)