


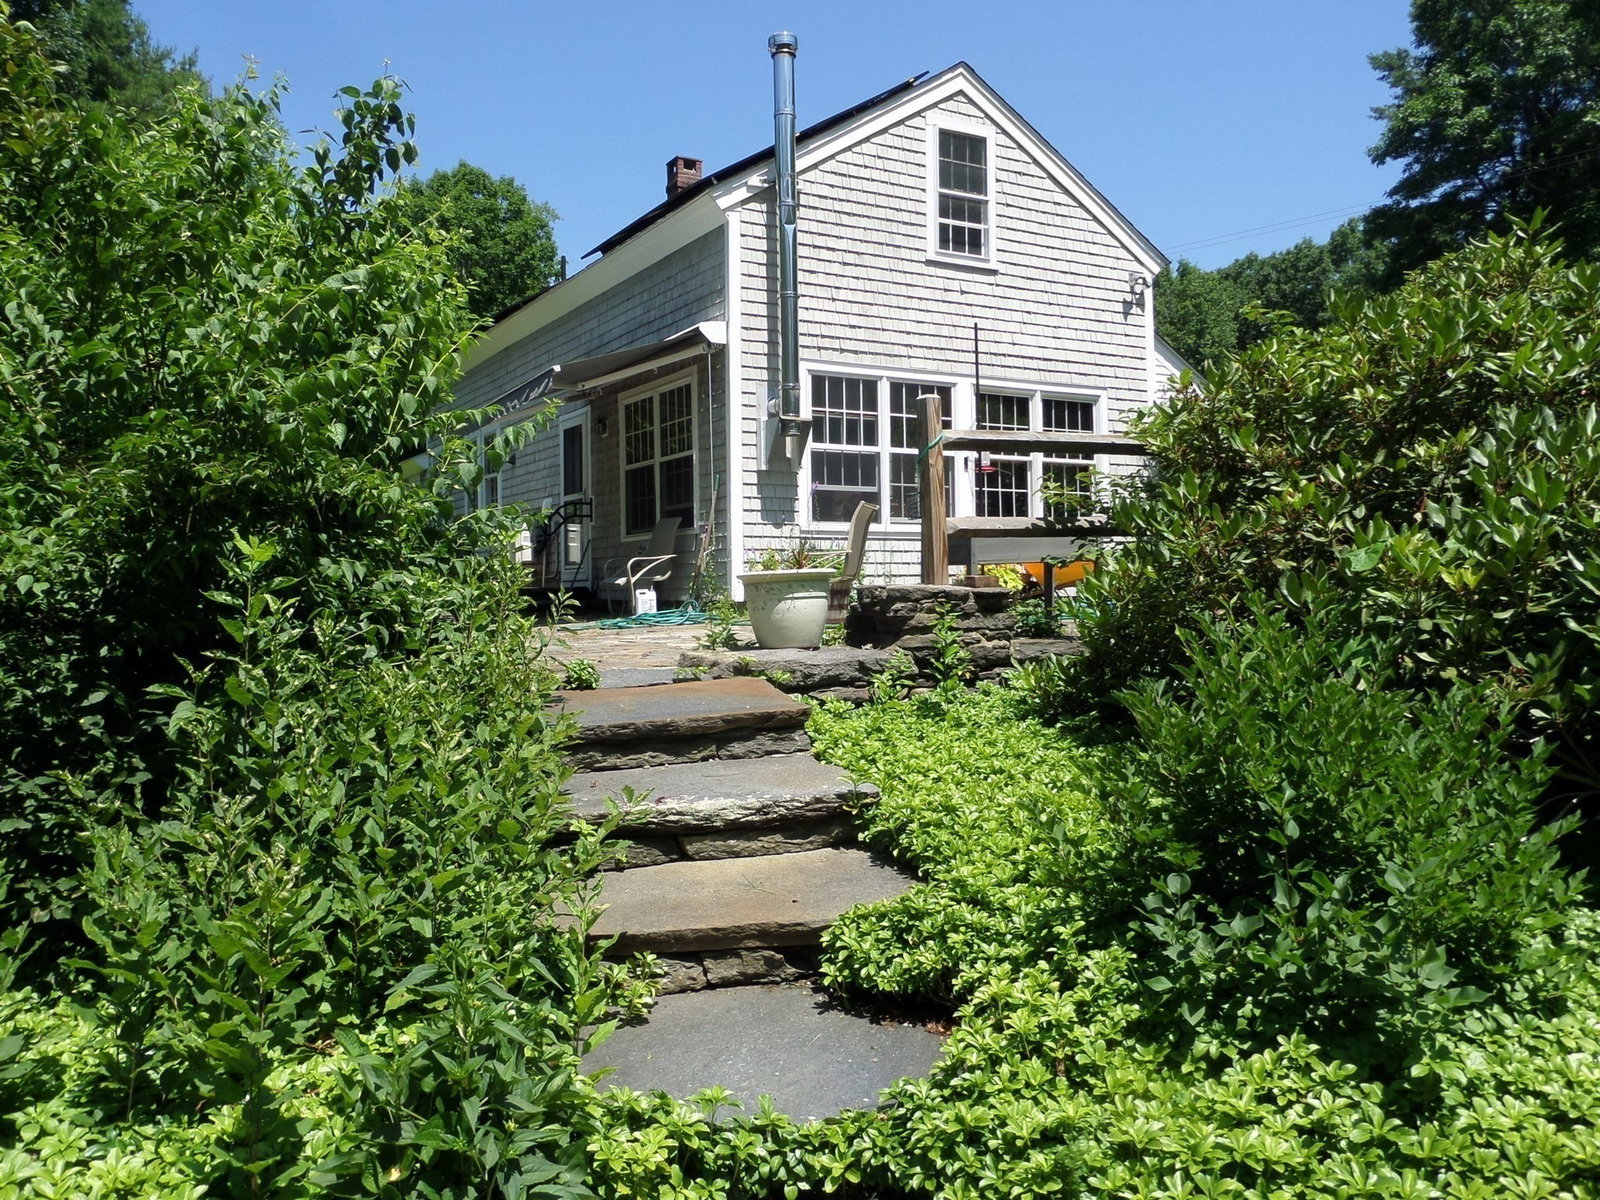


Antique Cape that has maintained its wonderful original features along with sensible enhancements for modern living. The large living room with the central chimney fireplace complex that once served as the kitchen and main heating source is the central feature of the main floor. The formal dining area and the living room and bed room share the central space. The first floor is completed by the Kitchen, full bath, half bath, laundry and office. The main side entry from the side porch serves as a foyer to the main house and opens into the amazing Family room with exposed beam ceiling filled with windows overlooking the stone patio and gardens. Second floor offers a bed room with skylight and an additional guest/office room. The great outdoors includes a lovely stone patio surrounded by flowering plantings that open to a yard of beautiful flowered walk ways. Included is a 2 story barn that serves as both a garage work shop area and storage. All this on over 30 acres with brook.
Listing courtesy of Listing Agent: James A. Molyneux from Listing Office: Molyneux Realty.
The property listing data and information, or the Images, set forth herein were provided to MLS Property Information Network, Inc. from third party sources, including sellers, lessors, landlords and public records, and were compiled by MLS Property Information Network, Inc. The property listing data and information, and the Images, are for the personal, non commercial use of consumers having a good faith interest in purchasing, leasing or renting listed properties of the type displayed to them and may not be used for any purpose other than to identify prospective properties which such consumers may have a good faith interest in purchasing, leasing or renting. MLS Property Information Network, Inc. and its subscribers disclaim any and all representations and warranties as to the accuracy of the property listing data and information, or as to the accuracy of any of the Images, set forth herein.

/u.realgeeks.media/ma-cthomes/logo-full-new.png)