
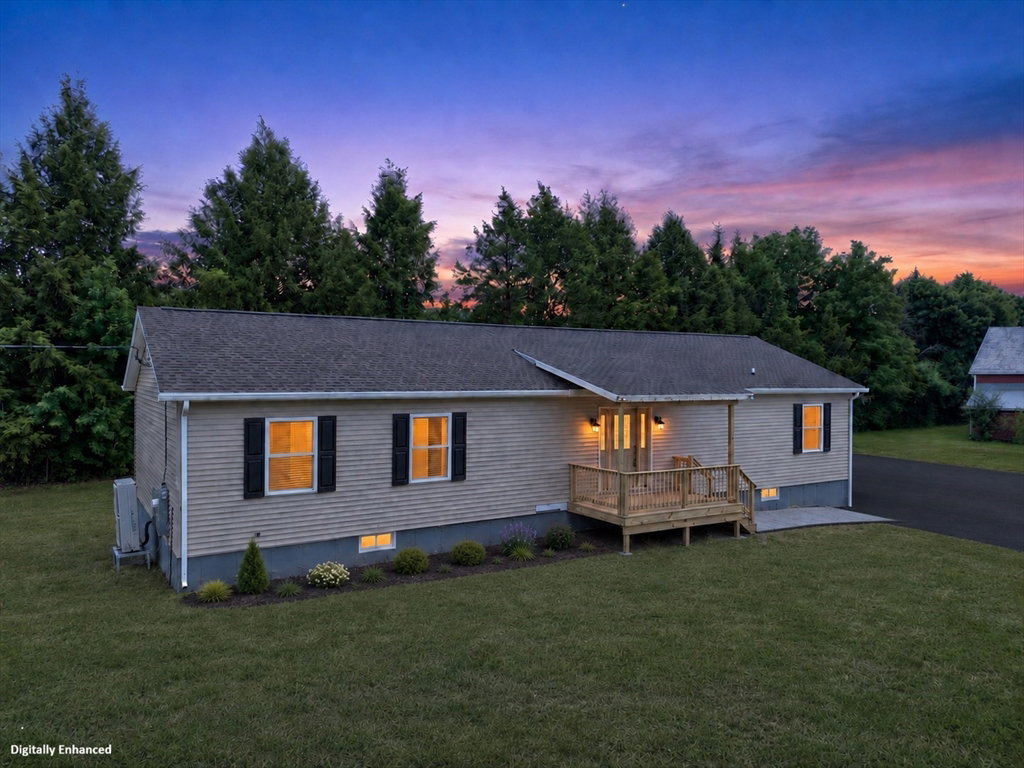


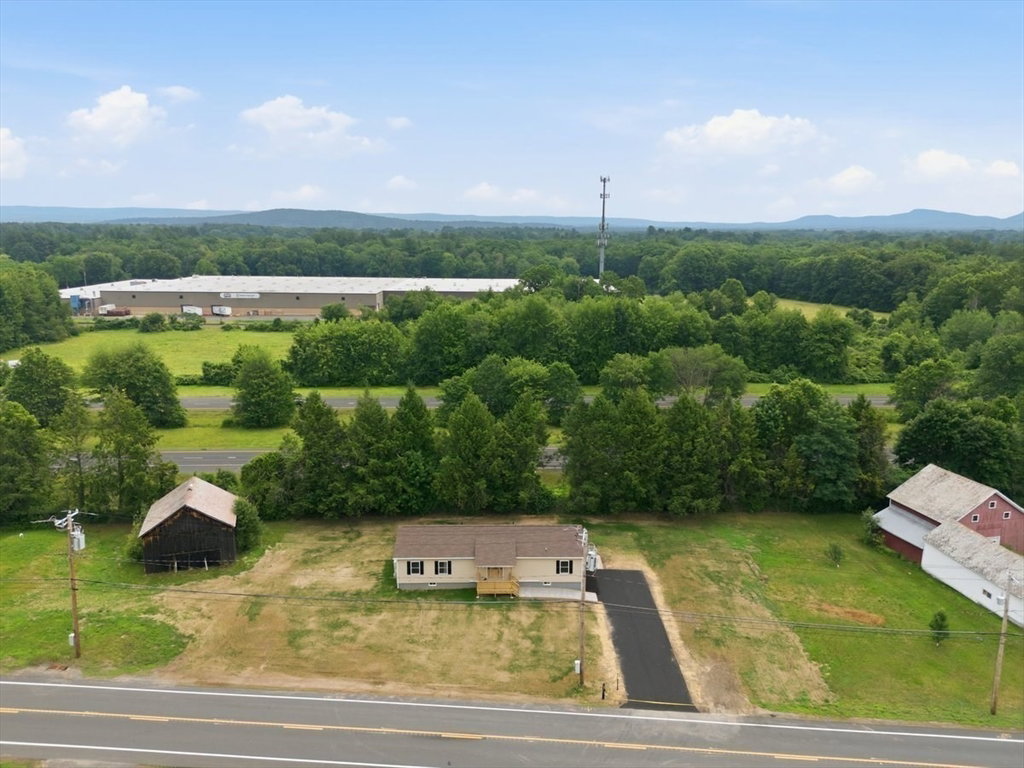


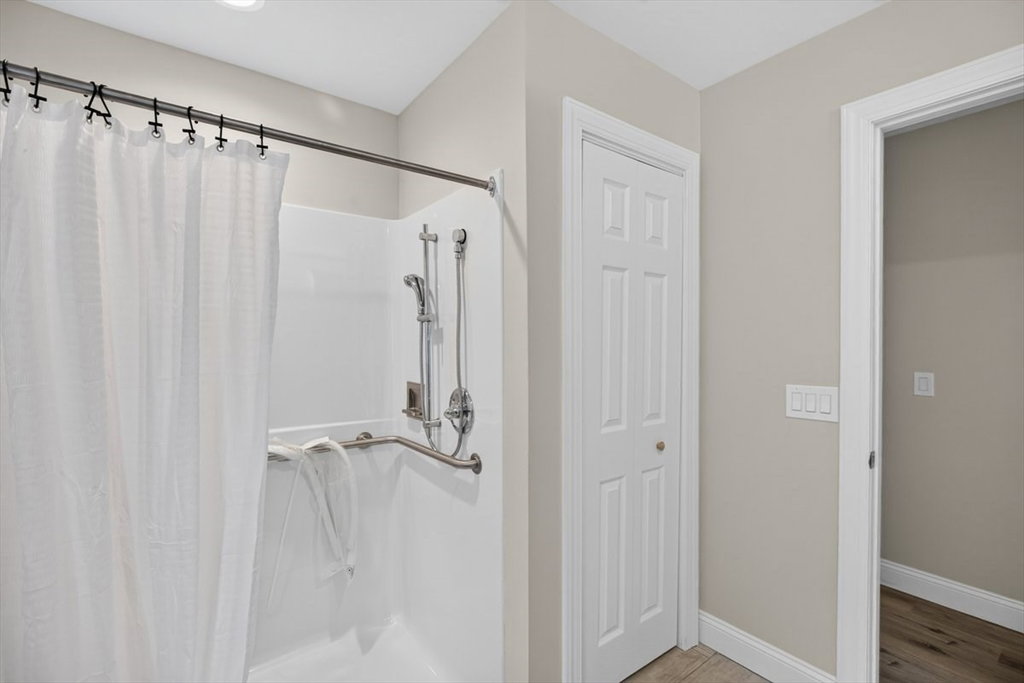


Welcome to this beautiful new construction home in the heart of Hatfield! This move-in-ready 4-bedroom, 2-bath residence offers modern comfort with thoughtful accessibility features, making it ideal for a variety of lifestyles. Filled with natural light, the open and inviting layout provides a warm, welcoming atmosphere throughout. The full unfinished basement offers endless possibilities for future expansion, storage, or a workshop. Outside, enjoy a freshly hydroseeded lawn, new asphalt driveway, and the rare charm of a historic tobacco barn—perfect for storage, hobbies, or preserving a piece of Hatfield's rich agricultural heritage. Conveniently located with easy highway access and just 10 miles from UMass Amherst, this exceptional property combines country charm with everyday convenience. Turn the key and make this stunning home yours today!
Listing courtesy of Listing Agent: Patriot Living Group from Listing Office: Lock and Key Realty Inc..
The property listing data and information, or the Images, set forth herein were provided to MLS Property Information Network, Inc. from third party sources, including sellers, lessors, landlords and public records, and were compiled by MLS Property Information Network, Inc. The property listing data and information, and the Images, are for the personal, non commercial use of consumers having a good faith interest in purchasing, leasing or renting listed properties of the type displayed to them and may not be used for any purpose other than to identify prospective properties which such consumers may have a good faith interest in purchasing, leasing or renting. MLS Property Information Network, Inc. and its subscribers disclaim any and all representations and warranties as to the accuracy of the property listing data and information, or as to the accuracy of any of the Images, set forth herein.

/u.realgeeks.media/ma-cthomes/logo-full-new.png)