


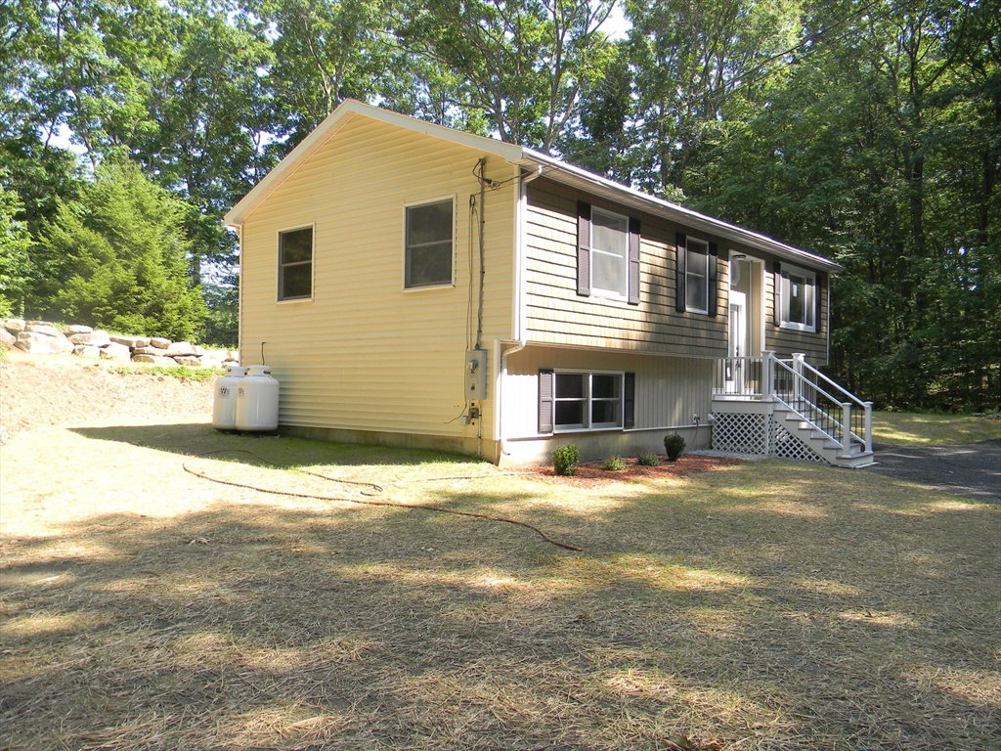


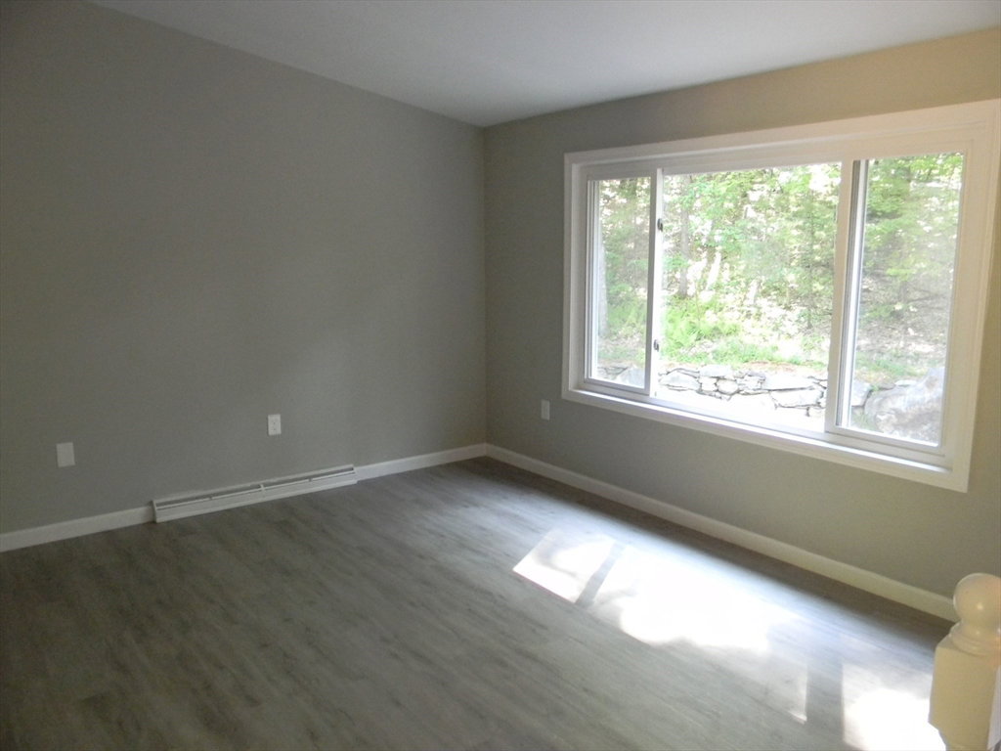


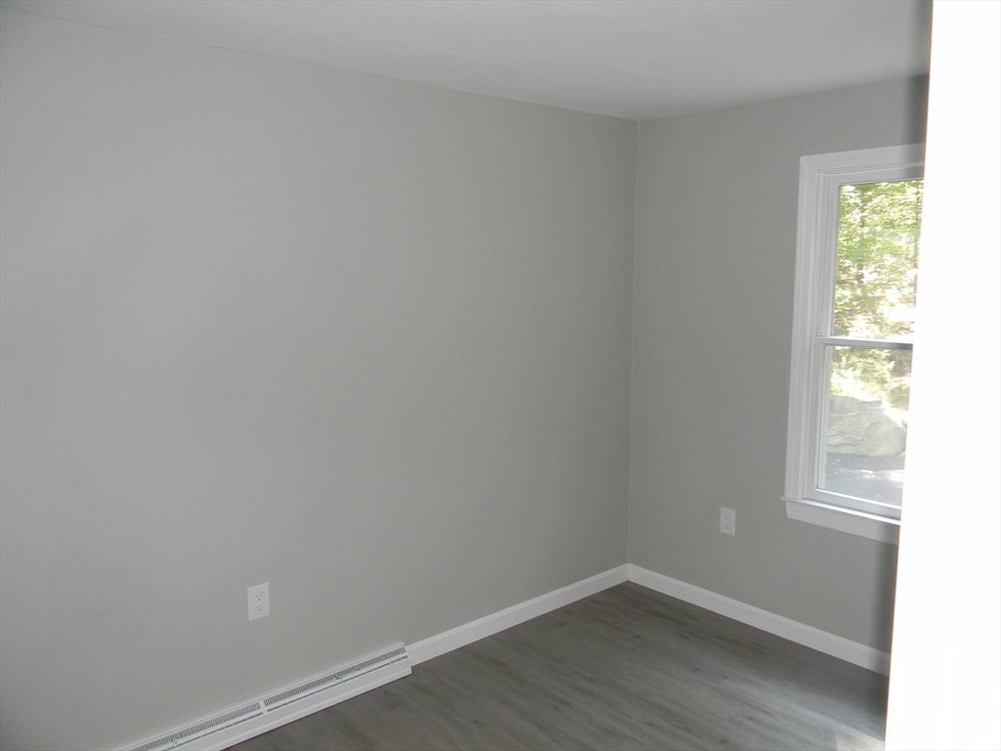


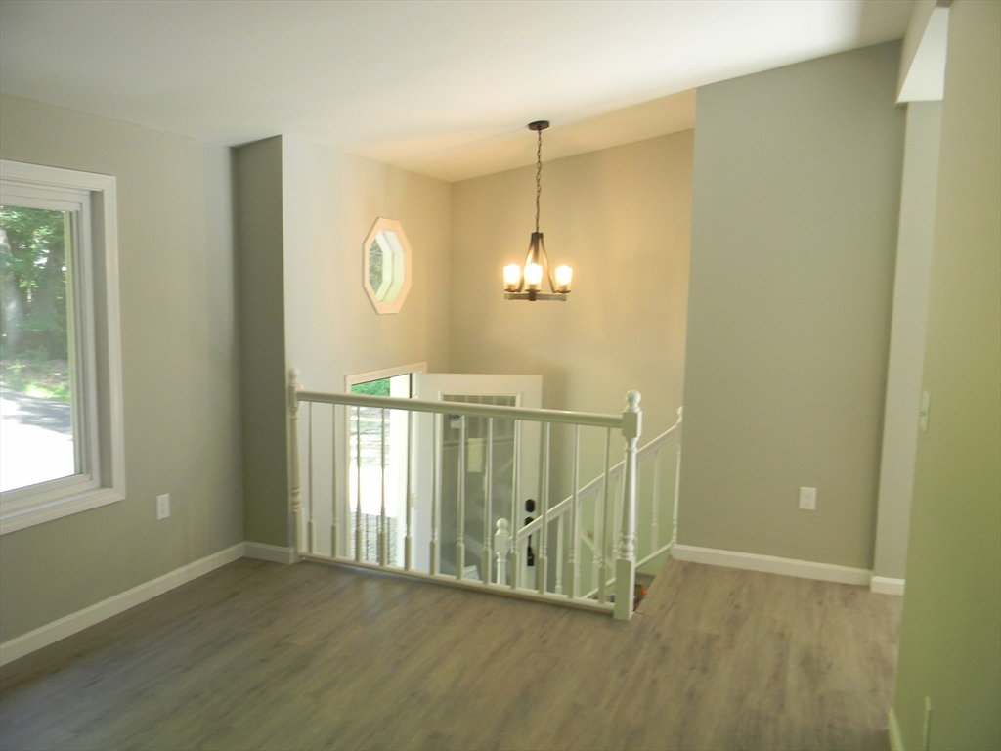


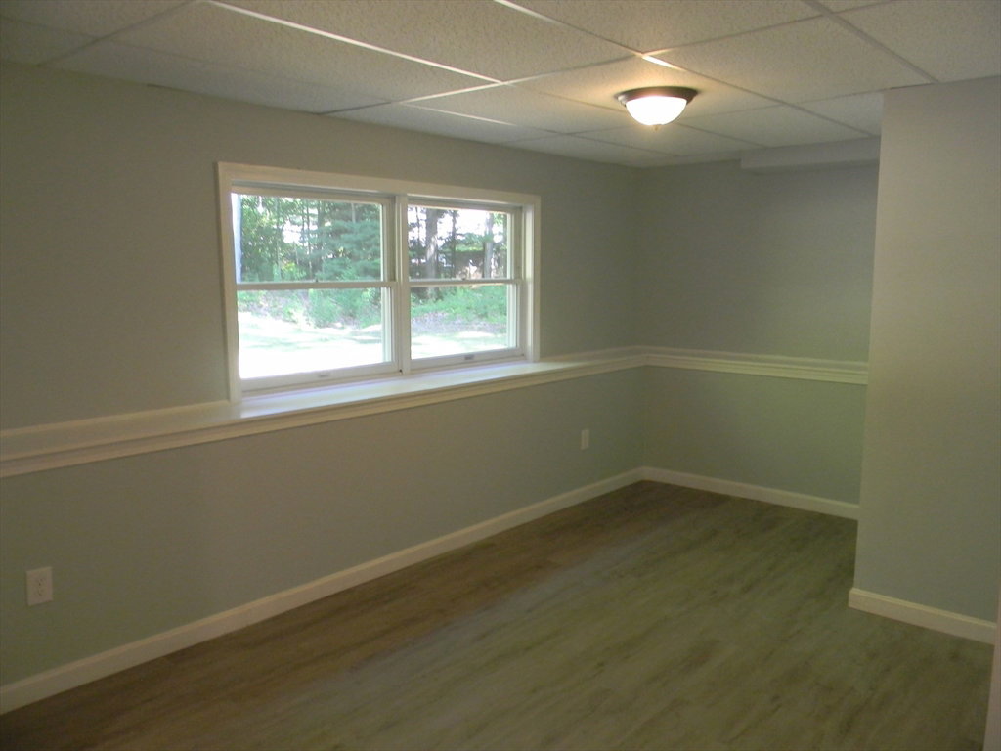

Encompassing a private secluded 1 acre of land at 232 Arlington St, Athol, this attractive single-family residence presents itself in great condition, offering a unique opportunity for serene living. The culinary space, a central feature of this residence, showcases design with its elegant backsplash and sophisticated stone countertops. Shaker cabinets provide a timeless aesthetic, complementing the spacious large kitchen, which serves as a focal point for preparation and social gatherings. The addition of a kitchen the functionality. Within the full bathroom, residents will appreciate the layout, providing a refreshing and convenient experience. The 1622 square feet including finish basement of living area is thoughtfully arranged with an open floor plan, creating an expansive and inviting atmosphere throughout the home. New paint, Mass Save insulation, vinyl plank flooring, new roof, vinyl siding on front, slider, front door, driveway, newly excavated yard and lawn. Private location!
Listing courtesy of Listing Agent: Reg Haughton from Listing Office: RE/MAX Vision.
The property listing data and information, or the Images, set forth herein were provided to MLS Property Information Network, Inc. from third party sources, including sellers, lessors, landlords and public records, and were compiled by MLS Property Information Network, Inc. The property listing data and information, and the Images, are for the personal, non commercial use of consumers having a good faith interest in purchasing, leasing or renting listed properties of the type displayed to them and may not be used for any purpose other than to identify prospective properties which such consumers may have a good faith interest in purchasing, leasing or renting. MLS Property Information Network, Inc. and its subscribers disclaim any and all representations and warranties as to the accuracy of the property listing data and information, or as to the accuracy of any of the Images, set forth herein.

/u.realgeeks.media/ma-cthomes/logo-full-new.png)