


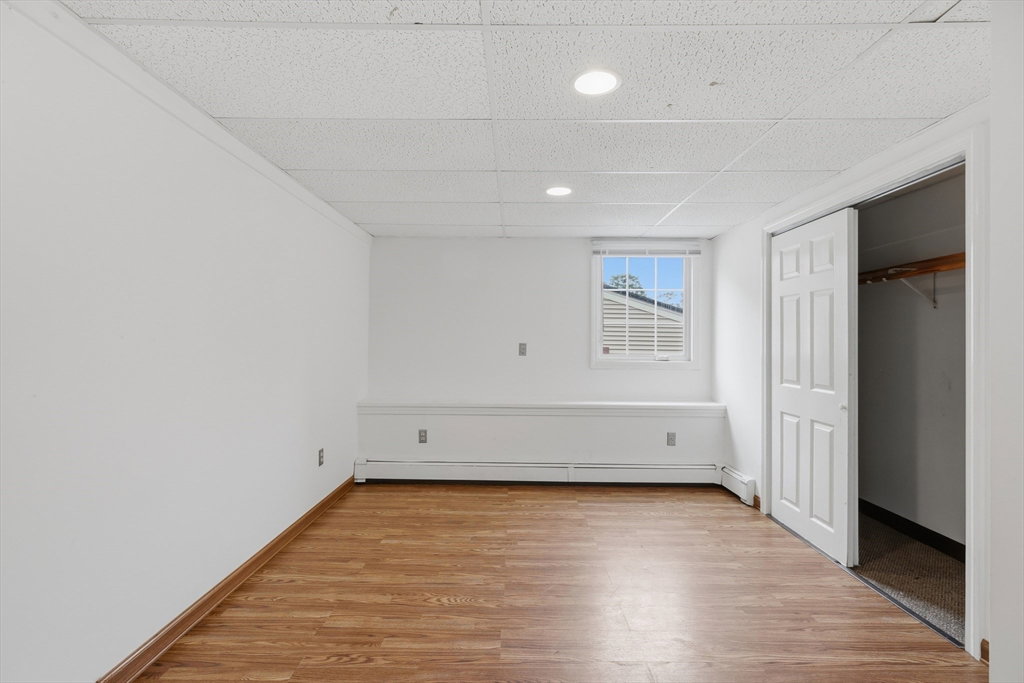


Welcome to this inviting split-entry home in Worcester's desirable Union Hill neighborhood, where character and functionality come together. The bright main level features vaulted ceilings, durable linoleum flooring, and a unique pass-through window connecting the living room and kitchen for an open, connected feel. The spacious kitchen offers abundant cabinet and countertop space, stylish tile backsplash, and newer stainless steel stove and dishwasher, with direct access to the backyard. The finished walk-out lower level provides flexible space for a family room, home office, laundry, storage, or hobbies. Outside, relax or entertain on the large, latticed deck overlooking the fenced yard with garden space and additional outdoor gathering areas. A paved driveway offers off-street parking, while the convenient location provides easy access to shopping, public transportation, parks, and major highways.
Listing courtesy of Listing Agent: Genevieve Botelho from Listing Office: Lamacchia Realty, Inc..
The property listing data and information, or the Images, set forth herein were provided to MLS Property Information Network, Inc. from third party sources, including sellers, lessors, landlords and public records, and were compiled by MLS Property Information Network, Inc. The property listing data and information, and the Images, are for the personal, non commercial use of consumers having a good faith interest in purchasing, leasing or renting listed properties of the type displayed to them and may not be used for any purpose other than to identify prospective properties which such consumers may have a good faith interest in purchasing, leasing or renting. MLS Property Information Network, Inc. and its subscribers disclaim any and all representations and warranties as to the accuracy of the property listing data and information, or as to the accuracy of any of the Images, set forth herein.

/u.realgeeks.media/ma-cthomes/logo-full-new.png)