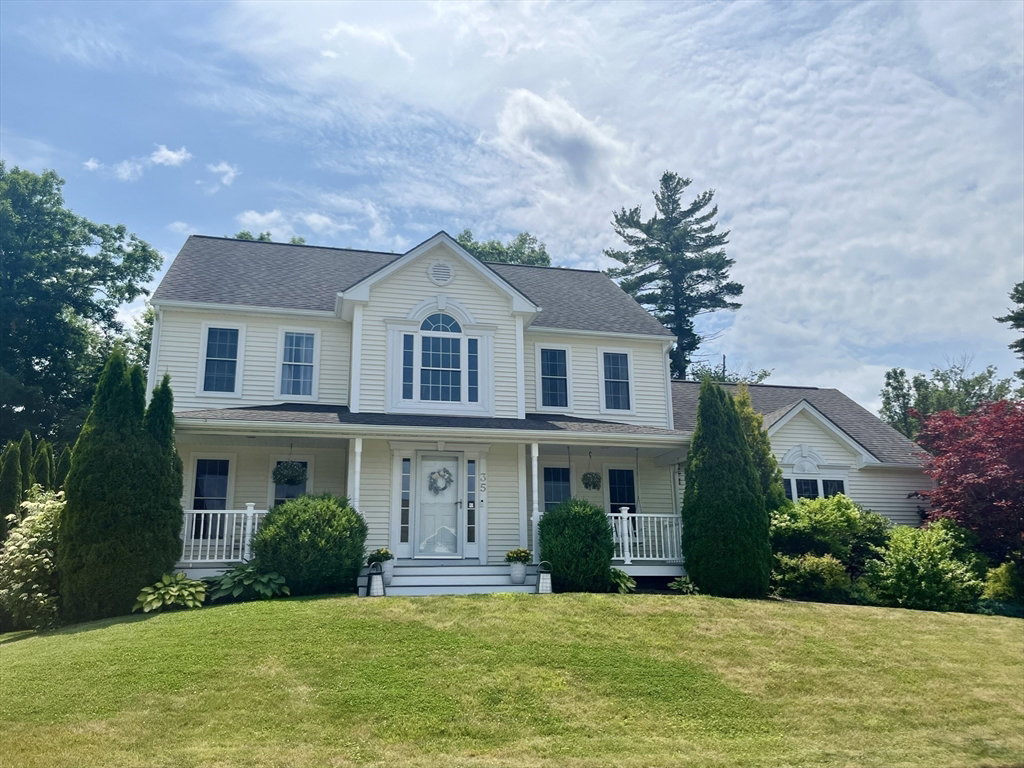

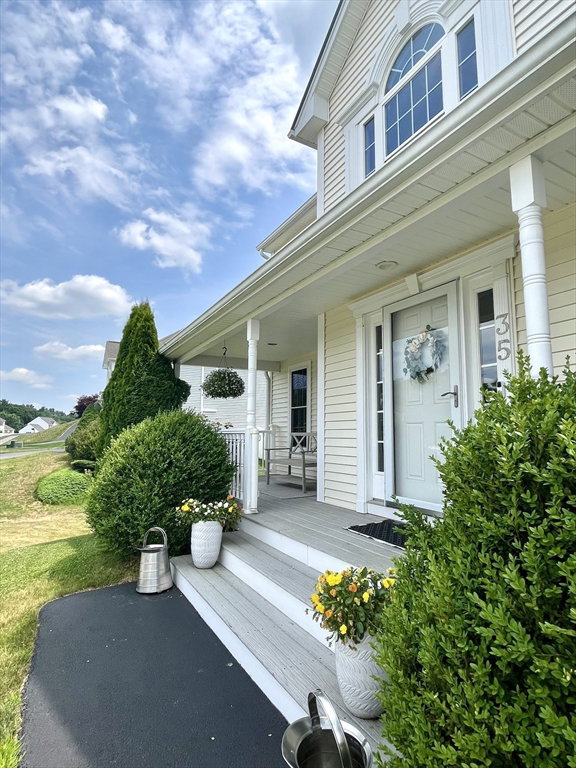


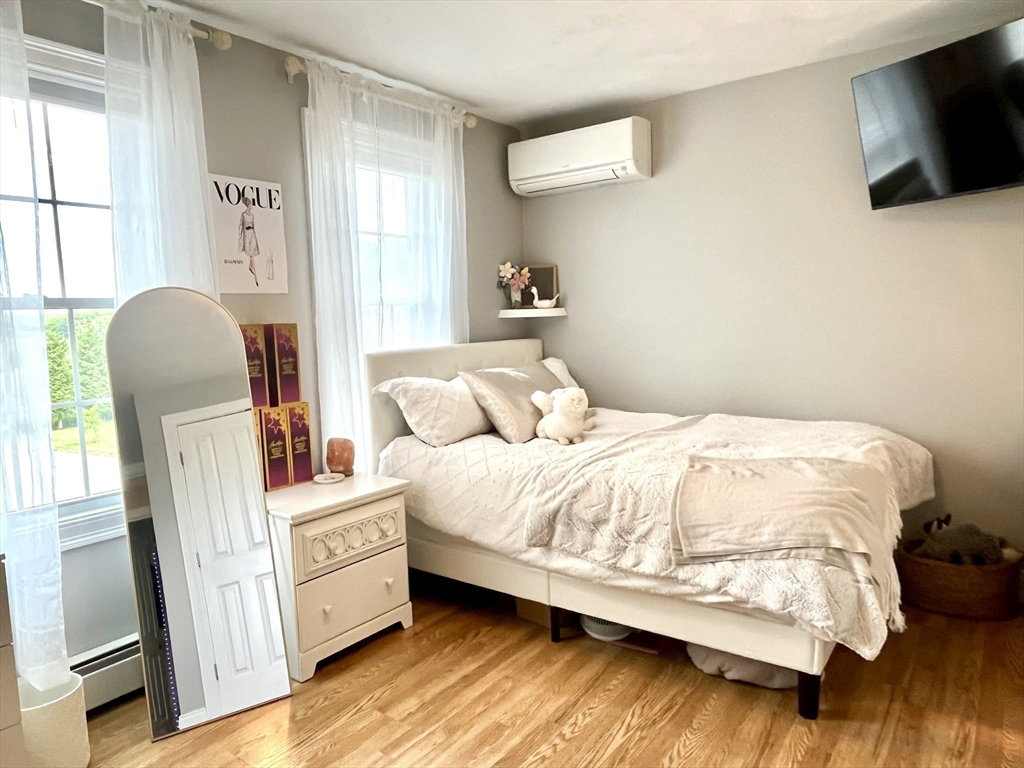


This beautiful 4-bedroom, 2 1/2 bath Colonial has so much to offer. The 2-story foyer opens to a Dining Rm on one side & a 14x22 ft Living Rm on the other, currently used as a home office. The spacious eat-in kitchen features professional DCS convection gas stove, gleaming granite counters & recent hardwood flooring. Generous storage including a custom walk-in pantry and oversized kitchen island. 1st flr laundry. Updated 1/2 bath w/ young hardwood flr. The 23x23 ft Great room is perfect for entertaining & features cathedral ceiling, palladium window & gas fireplace. Upstairs are 4 bedrooms . Primary bedroom w/ cathedral ceiling, hardwood, 2 custom closets & upgraded bath. Basement has been partially finished w/ a 16x25 ft bonus room. The tree lined backyard has hot tub, above-ground pool, composite deck. Relax on your Farmer's porch & enjoy the neighborhood views. Bonus: picturesque mountain views from 2nd flr! No showings until Open House Sunday 7/12 11-12:30
Listing courtesy of Listing Agent: Lisa Westerman from Listing Office: RE/MAX Prof Associates.
The property listing data and information, or the Images, set forth herein were provided to MLS Property Information Network, Inc. from third party sources, including sellers, lessors, landlords and public records, and were compiled by MLS Property Information Network, Inc. The property listing data and information, and the Images, are for the personal, non commercial use of consumers having a good faith interest in purchasing, leasing or renting listed properties of the type displayed to them and may not be used for any purpose other than to identify prospective properties which such consumers may have a good faith interest in purchasing, leasing or renting. MLS Property Information Network, Inc. and its subscribers disclaim any and all representations and warranties as to the accuracy of the property listing data and information, or as to the accuracy of any of the Images, set forth herein.

/u.realgeeks.media/ma-cthomes/logo-full-new.png)