


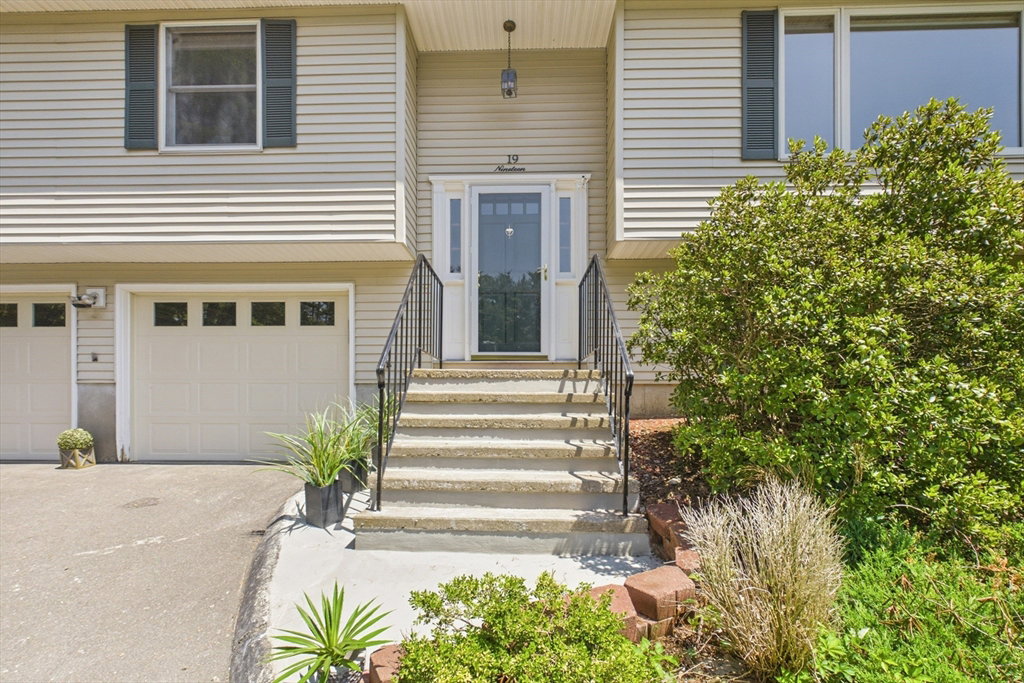


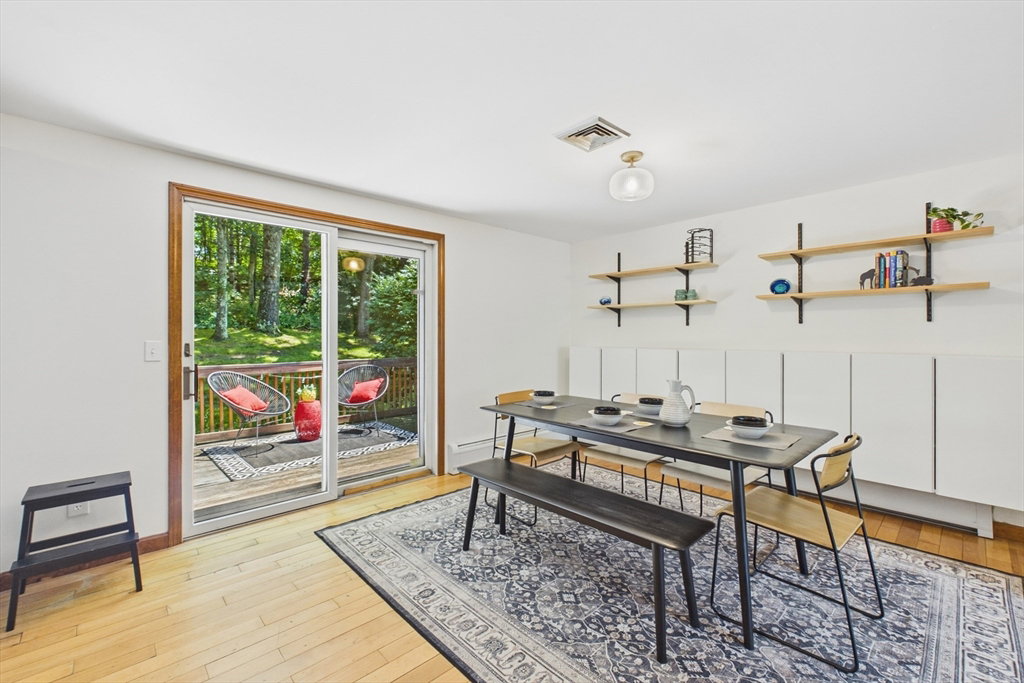


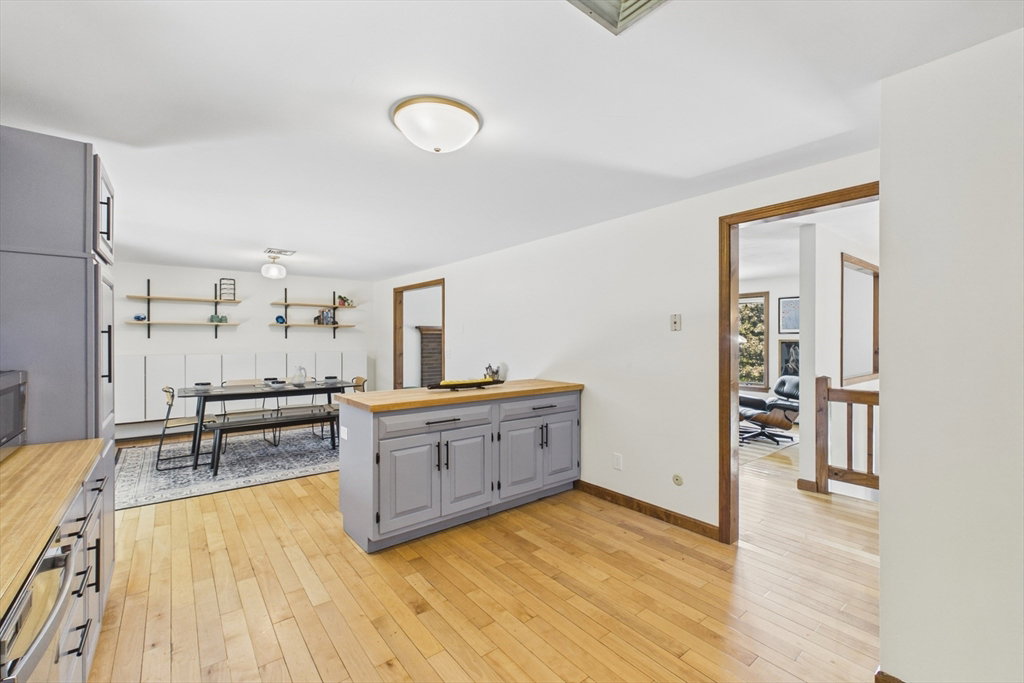


UPDATED,clean,well maintained 3 bed/ PRIMARY ENSUITE/2 full bath raised ranch in trendy Easthampton-the new hot zip code! A rare gem to find a home like this in a true residential neighborhood where block parties are still a tradition! The NEW extra long driveway adds curb appeal &privacy, elevated just enough to enjoy beautiful winter mountain views.This Ideal LOCATION is close enough to the bike path leading into town for morning coffee,shopping, contemporary dining or strolling the campus of Williston. The home boasts WOOD FLOORS THROUGHOUT, a large open kitchen/Dining room w NEW SS APPLIANCES, NEW built ins,refaced cabinets,NEW reverse osmosis water system at sink for highest quality water,large wood butcher block island &slider to outside wood deck. Big livingroom w/wood burning fireplace,NEW window treatments&lots of sunshine!Easy working at home LL den,laundry&gym/office.2 car garage w NEW doors.NEW $saving HVAC HEATPUMPS,NEW Boiler,NEW flat ceilings& NEW electric.TRUE VALUE!
Listing courtesy of Listing Agent: Abby Youdel Goodman from Listing Office: Keller Williams Realty.
The property listing data and information, or the Images, set forth herein were provided to MLS Property Information Network, Inc. from third party sources, including sellers, lessors, landlords and public records, and were compiled by MLS Property Information Network, Inc. The property listing data and information, and the Images, are for the personal, non commercial use of consumers having a good faith interest in purchasing, leasing or renting listed properties of the type displayed to them and may not be used for any purpose other than to identify prospective properties which such consumers may have a good faith interest in purchasing, leasing or renting. MLS Property Information Network, Inc. and its subscribers disclaim any and all representations and warranties as to the accuracy of the property listing data and information, or as to the accuracy of any of the Images, set forth herein.

/u.realgeeks.media/ma-cthomes/logo-full-new.png)