


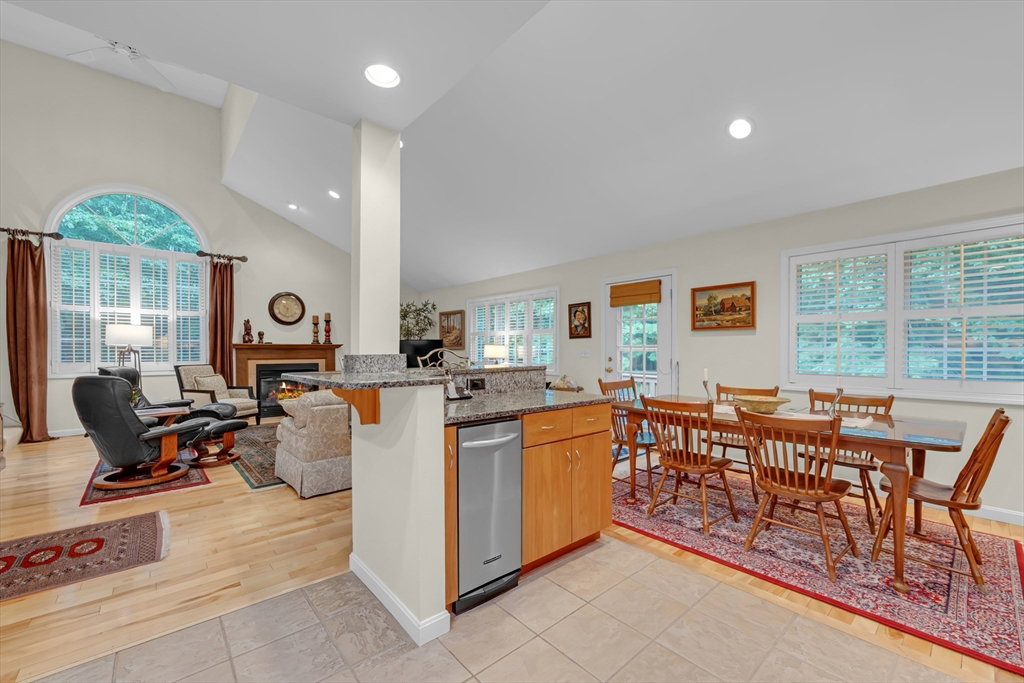


Looking for something truly stunning? Located in the highly sought-after Sturbridge Hills community, this beautifully customized three-story End Unit Condo offers 3 Bedrooms and 3½ Baths. The open-concept main level showcases gorgeous hardwood floors and a dramatic vaulted Living Room with a fireplace. Adjacent to the living area is the spacious Kitchen and Dining Area featuring upscale cabinetry, granite countertops, and a center island with breakfast bar. Also on the main floor are a spacious Bedroom with a walk-in Closet and en-suite Bath, a convenient Guest Bath, and a generously sized Laundry Room. A striking open stairway leads to the luxurious Primary Suite, complete with a versatile Loft area, an expansive Bedroom, and a spa-inspired Bath. The beautifully finished walk-out lower level includes the third Bedroom, a full Bath, ample storage space, and a large Family Room that is perfect for recreation, a play area, or a home office. All in easy commuter location.
Listing courtesy of Listing Agent: Lorraine Herbert from Listing Office: RE/MAX Prof Associates.
The property listing data and information, or the Images, set forth herein were provided to MLS Property Information Network, Inc. from third party sources, including sellers, lessors, landlords and public records, and were compiled by MLS Property Information Network, Inc. The property listing data and information, and the Images, are for the personal, non commercial use of consumers having a good faith interest in purchasing, leasing or renting listed properties of the type displayed to them and may not be used for any purpose other than to identify prospective properties which such consumers may have a good faith interest in purchasing, leasing or renting. MLS Property Information Network, Inc. and its subscribers disclaim any and all representations and warranties as to the accuracy of the property listing data and information, or as to the accuracy of any of the Images, set forth herein.

/u.realgeeks.media/ma-cthomes/logo-full-new.png)