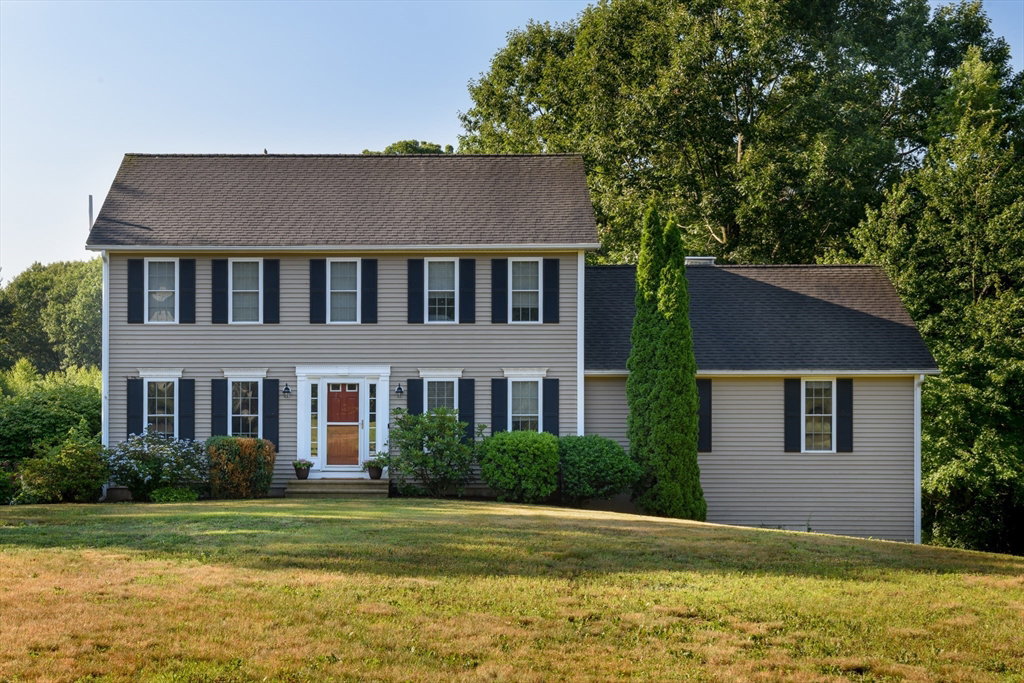


Beautiful cul de sac location is where your next home is located . This well cared for 3 bed room colonial style home featuring 24 x 24 family room with cathedral ceilings, hdwd floors added in 2025, wood burning fireplace with insert for your convenience ready to accommodate all your entertaining needs. Open to casual dining area in the maple kitchen with center island , granite counters and stainless steel appliances , formal dining room or den and separate office all with hardwood floors offering a versatile floor plan. Second floor has 3 generous size bedrooms all with hardwood flooring added in 2023 including the primary suite where you will find the private bath , and custom built floor to ceiling wardrobe . All bathrooms offer tile flooring and linen closets. Lower level has a finished room perfect for a game or play room. Outside space offers a level back yard with a fenced area, and oversized deck . Solar panels to be assumes with no monthly fees or PPA plus EV charger equipped in the 2 car garage .
Listing courtesy of Listing Agent: Tracey Fiorelli from Listing Office: Janice Mitchell R.E., Inc.
The property listing data and information, or the Images, set forth herein were provided to MLS Property Information Network, Inc. from third party sources, including sellers, lessors, landlords and public records, and were compiled by MLS Property Information Network, Inc. The property listing data and information, and the Images, are for the personal, non commercial use of consumers having a good faith interest in purchasing, leasing or renting listed properties of the type displayed to them and may not be used for any purpose other than to identify prospective properties which such consumers may have a good faith interest in purchasing, leasing or renting. MLS Property Information Network, Inc. and its subscribers disclaim any and all representations and warranties as to the accuracy of the property listing data and information, or as to the accuracy of any of the Images, set forth herein.

/u.realgeeks.media/ma-cthomes/logo-full-new.png)