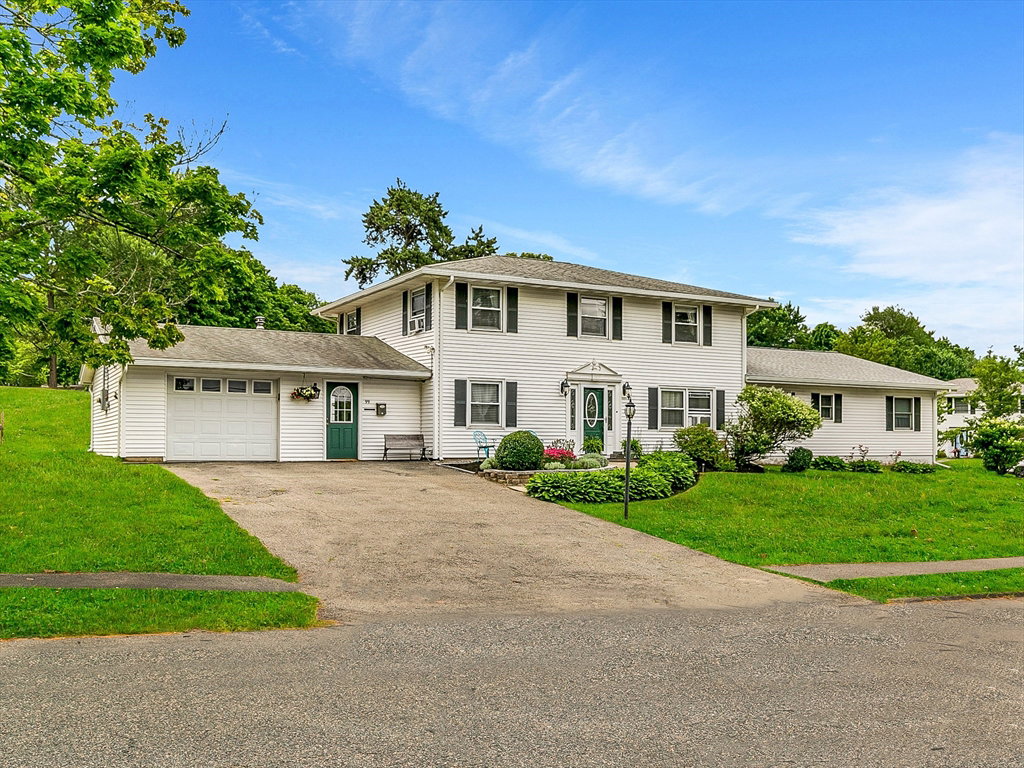

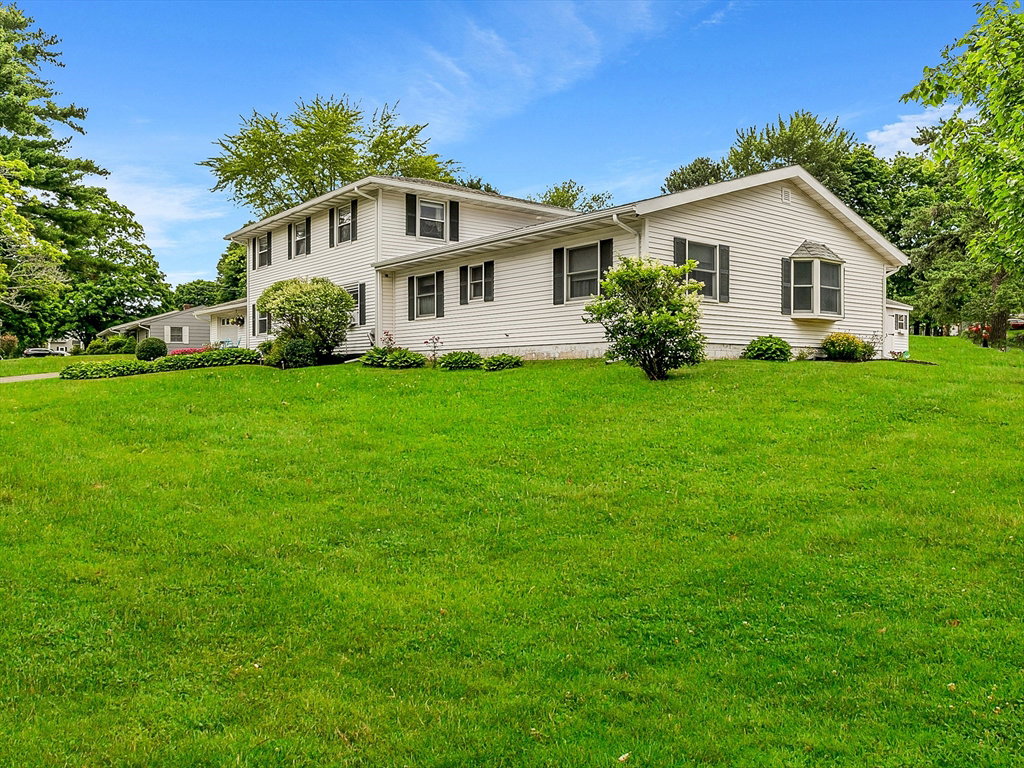


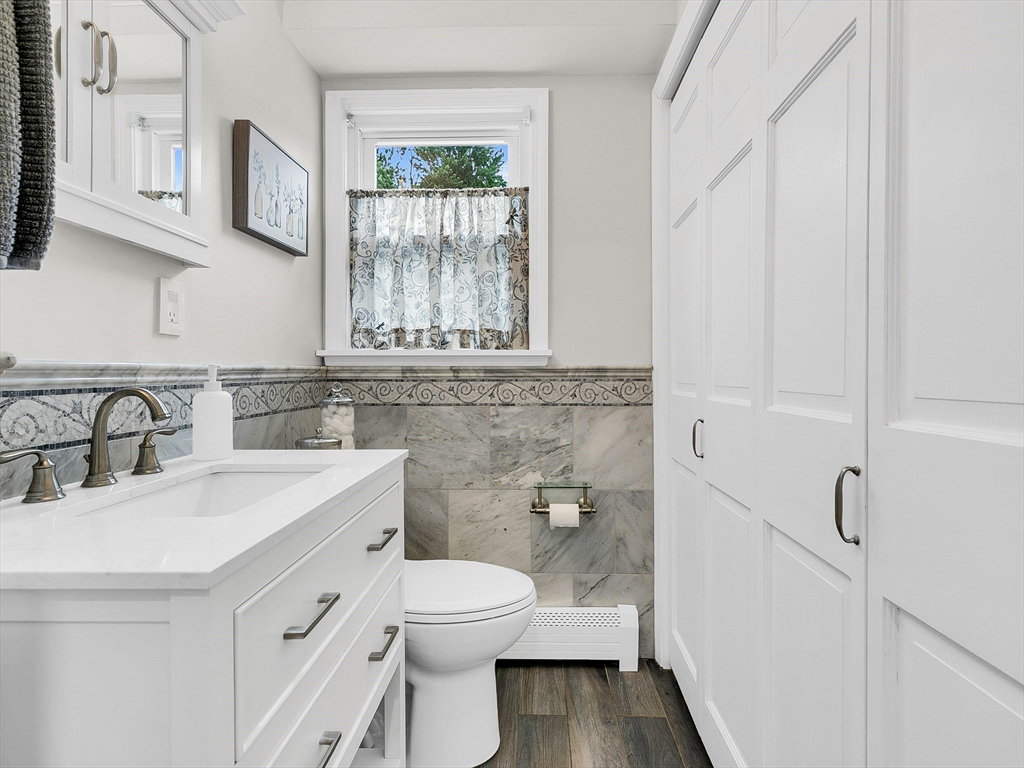


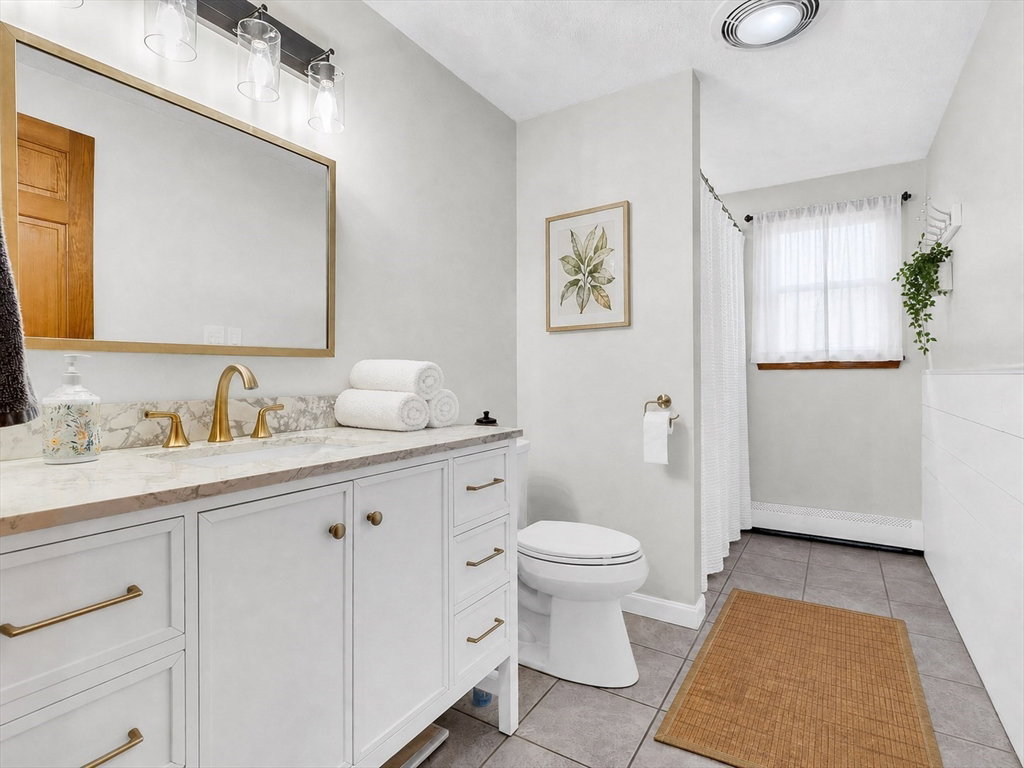


Rare opportunity to own a meticulously maintained 4-generation family home offering 6 bedrooms, 2.5 baths. The thoughtfully designed extended living area offers exceptional flexibility to fit a variety of lifestyles. While ideal for multigenerational living with its own private space, entrance and driveway, it can also serve as a spacious family room, children's playroom, home office, craft or hobby studio, guest retreat, teen suite, fitness area, or a combination of uses. Whether you're looking for room to spread out, work from home or entertain this versatile space adapts to your needs and offers endless possibilities. (Pictures are staged to show those possibilities.)
Listing courtesy of Listing Agent: Kerri Amor from Listing Office: Real Broker MA, LLC.
The property listing data and information, or the Images, set forth herein were provided to MLS Property Information Network, Inc. from third party sources, including sellers, lessors, landlords and public records, and were compiled by MLS Property Information Network, Inc. The property listing data and information, and the Images, are for the personal, non commercial use of consumers having a good faith interest in purchasing, leasing or renting listed properties of the type displayed to them and may not be used for any purpose other than to identify prospective properties which such consumers may have a good faith interest in purchasing, leasing or renting. MLS Property Information Network, Inc. and its subscribers disclaim any and all representations and warranties as to the accuracy of the property listing data and information, or as to the accuracy of any of the Images, set forth herein.

/u.realgeeks.media/ma-cthomes/logo-full-new.png)