


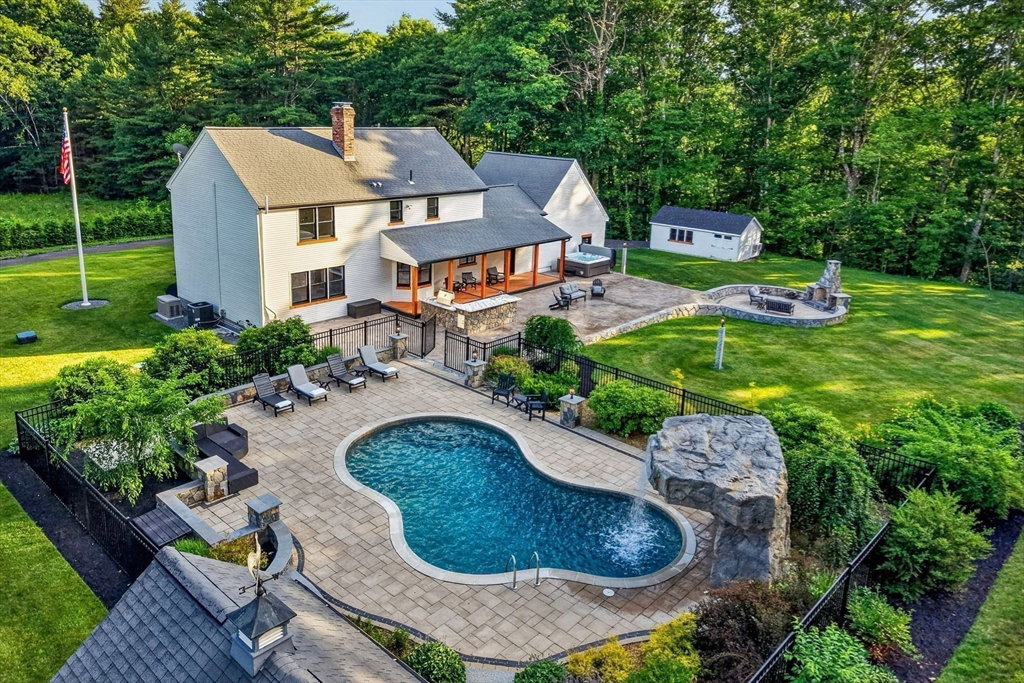


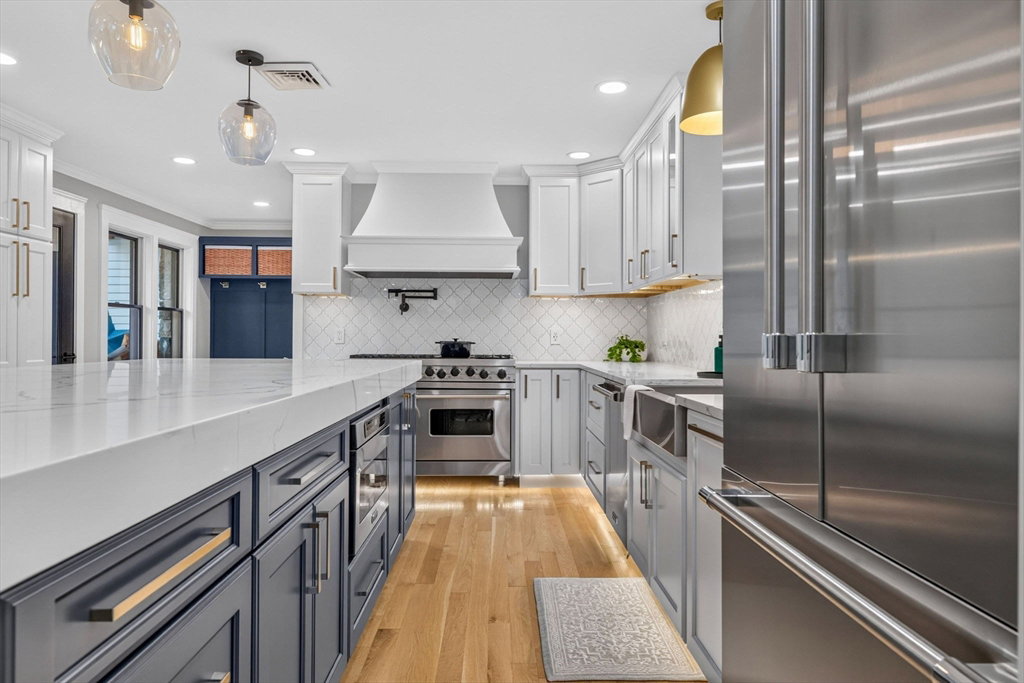


Some homes are simply lived in. This one is experienced. Hidden beyond a winding, tree-lined drive, this extraordinary 20-acre estate borders more than 50 acres of protected conservation land with direct access to the Massachusetts Rail Trail, offering a setting that feels worlds away, yet remains convenient. Reimagined through an investment exceeding $1 million, every space has been thoughtfully curated with timeless architecture, designer finishes, white oak flooring, professional landscaping, a dramatic two-sided fireplace, and a chef’s kitchen featuring Viking and Thermador appliances. Outside, a private resort unfolds with a saltwater pool, cascading rock waterfall, brand-new hot tub, outdoor kitchen, fireplace, and breathtaking landscape lighting that transforms the property after sunset. Homes offering this level of privacy, luxury, and lifestyle rarely become available—and photos simply cannot capture the experience. Additional premium features available.
Listing courtesy of Listing Agent: Kaitlyn Flynn from Listing Office: The Neighborhood Realty Group.
The property listing data and information, or the Images, set forth herein were provided to MLS Property Information Network, Inc. from third party sources, including sellers, lessors, landlords and public records, and were compiled by MLS Property Information Network, Inc. The property listing data and information, and the Images, are for the personal, non commercial use of consumers having a good faith interest in purchasing, leasing or renting listed properties of the type displayed to them and may not be used for any purpose other than to identify prospective properties which such consumers may have a good faith interest in purchasing, leasing or renting. MLS Property Information Network, Inc. and its subscribers disclaim any and all representations and warranties as to the accuracy of the property listing data and information, or as to the accuracy of any of the Images, set forth herein.

/u.realgeeks.media/ma-cthomes/logo-full-new.png)