


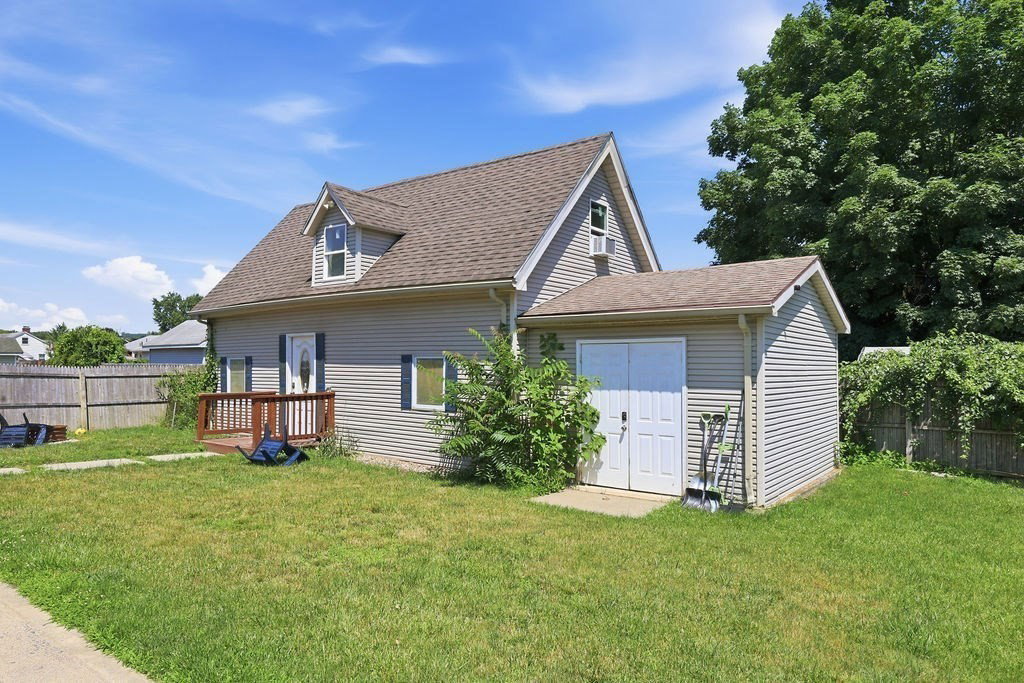


Beautiful Gambrel-style Colonial offering 2,385 sq. ft. of living space on a 10,000 sq. ft. lot! This spacious home features 10 rooms, 3 bedrooms, 2.5 baths, a formal living room, dining room, office, and a beautifully finished lower level with epoxy floors, recessed lighting, custom built-in bar, and family room. The stunning open concept kitchen is designed for entertaining with double ovens, electric cooktop, breakfast bar, wine cooler, two sinks, tiled backsplash, pantry, and abundant cabinetry. The luxurious primary bath offers a Jacuzzi tub, separate shower, and double vanity. Additional updates include a newer furnace (2022), Rheem hot water tank (2 yrs), newer oil tank, updated electrical panels with 200-amp service, central air, fenced yard, patio & open front porch. A standout feature is the large detached 2 story accessory building with heat, electric, and water, offering endless possibilities for a workshop, studio, or other permitted uses. Buyer to perform due diligence.
Listing courtesy of Listing Agent: Daisy Sanchez from Listing Office: RE/MAX IGNITE.
The property listing data and information, or the Images, set forth herein were provided to MLS Property Information Network, Inc. from third party sources, including sellers, lessors, landlords and public records, and were compiled by MLS Property Information Network, Inc. The property listing data and information, and the Images, are for the personal, non commercial use of consumers having a good faith interest in purchasing, leasing or renting listed properties of the type displayed to them and may not be used for any purpose other than to identify prospective properties which such consumers may have a good faith interest in purchasing, leasing or renting. MLS Property Information Network, Inc. and its subscribers disclaim any and all representations and warranties as to the accuracy of the property listing data and information, or as to the accuracy of any of the Images, set forth herein.

/u.realgeeks.media/ma-cthomes/logo-full-new.png)