

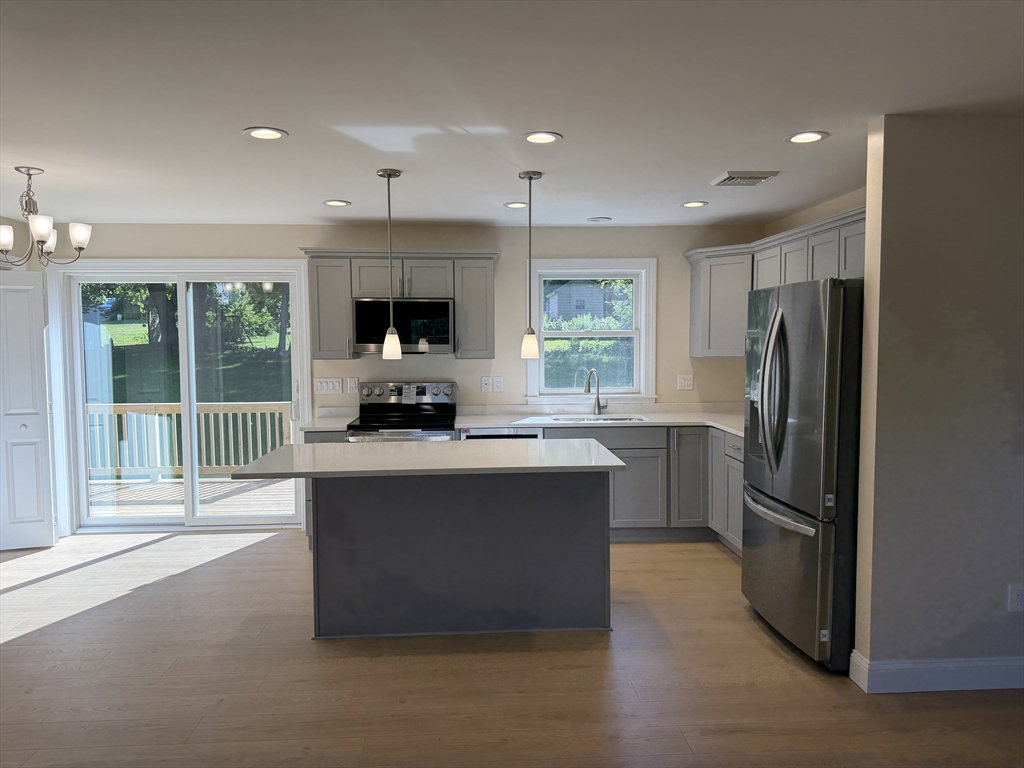


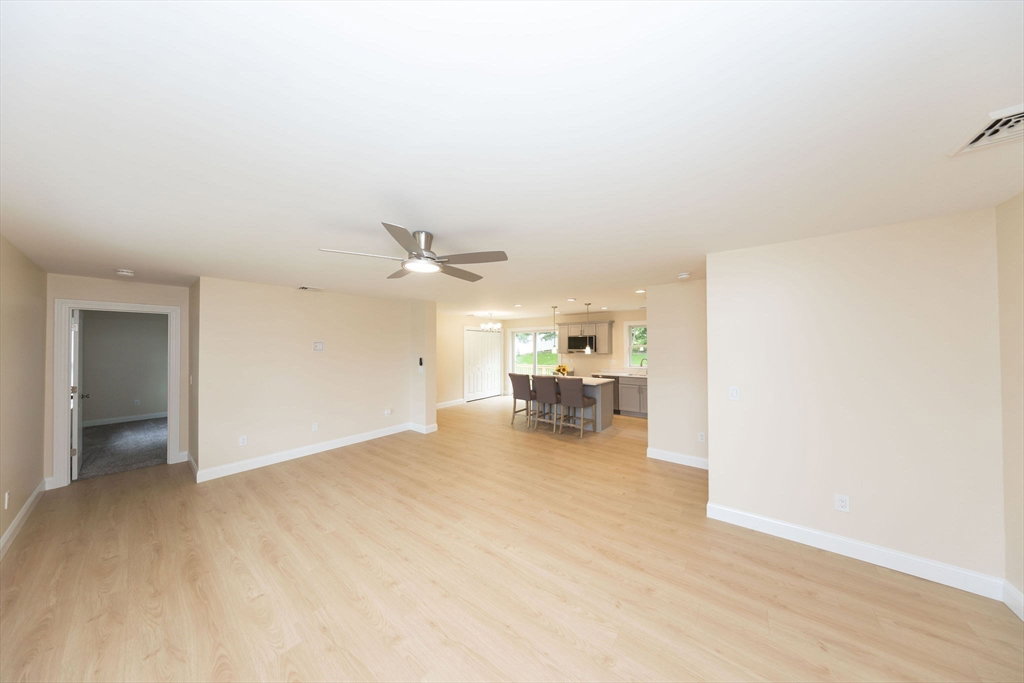


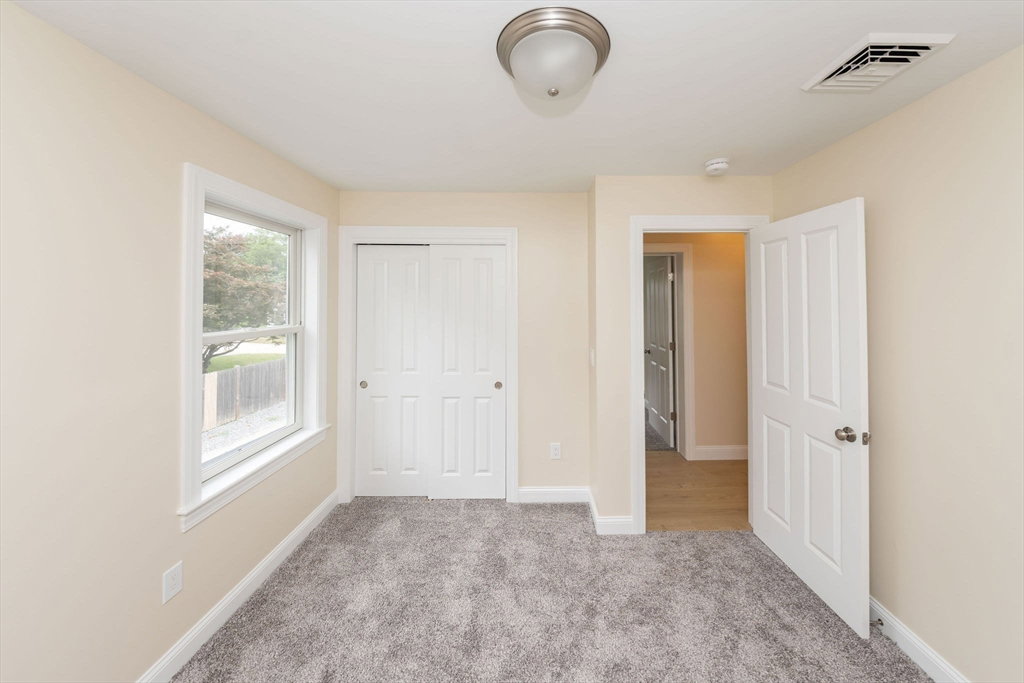

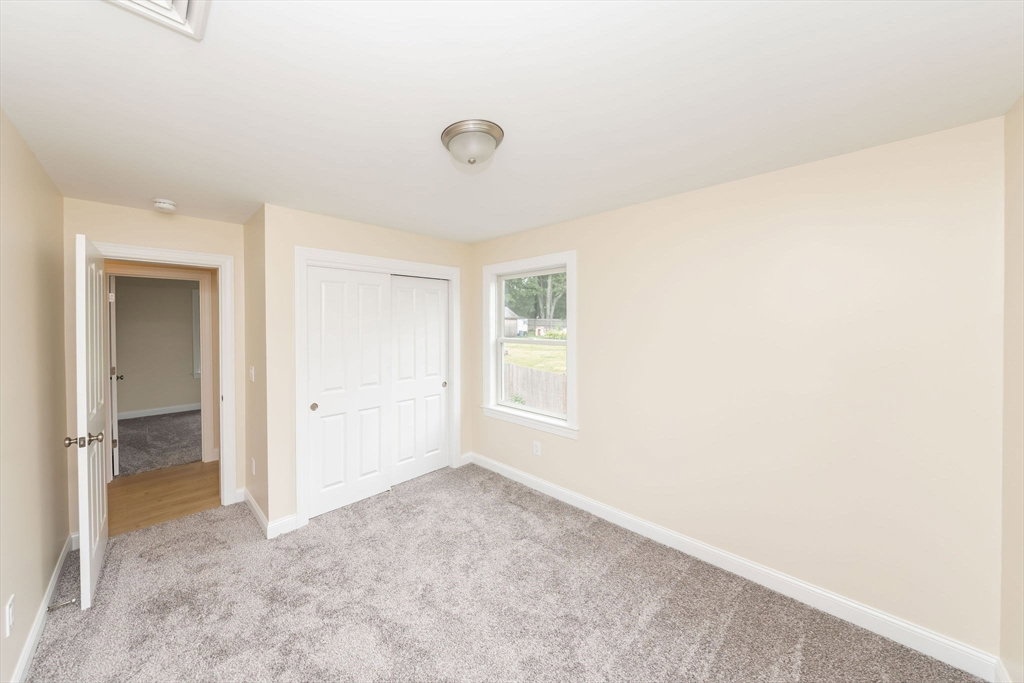


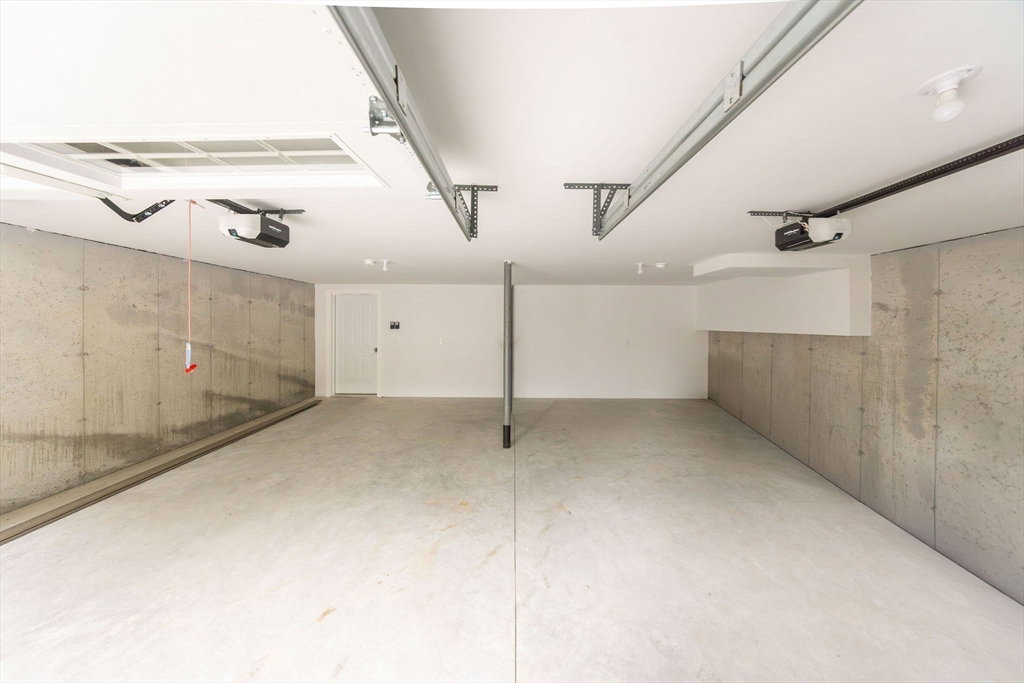


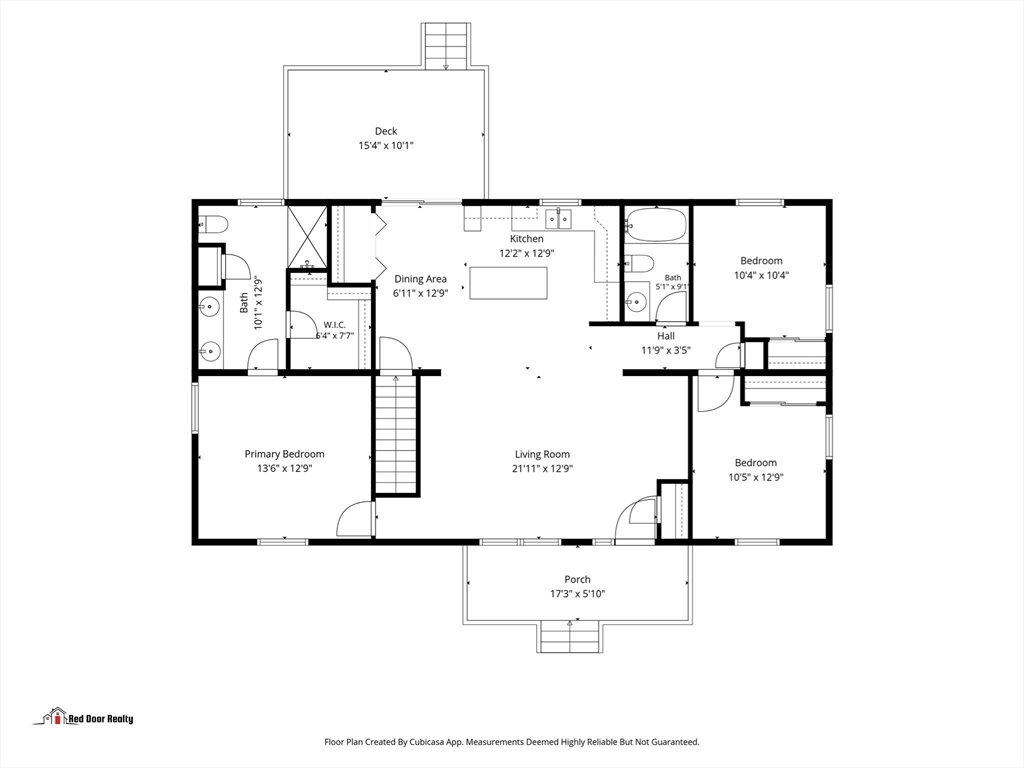

Be the first to own this beautifully crafted new construction ranch in the highly sought-after Wachusett School District! Thoughtfully designed with quality finishes throughout, this open-concept home welcomes you with an inviting 18x6 covered front porch featuring low-maintenance Trex decking. The spacious living room flows seamlessly into the bright kitchen offering Quartz countertops, a breakfast bar, dining area and convenient laundry hookups. A slider leads to a 10x16 pressure-treated deck overlooking the backyard—perfect for entertaining or relaxing. Private primary suite features a large walk-in closet, double vanity, and shower. Two additional bedrooms offer generous closet space and share a second full bath. Anderson windows provide abundant natural light throughout the home. The expansive full basement, already prepped for a future full bath, offers excellent finishing potential for additional living space. Situated in an established neighborhood. Make an appointment today!
Listing courtesy of Listing Agent: Pamela Mills from Listing Office: Red Door Realty.
The property listing data and information, or the Images, set forth herein were provided to MLS Property Information Network, Inc. from third party sources, including sellers, lessors, landlords and public records, and were compiled by MLS Property Information Network, Inc. The property listing data and information, and the Images, are for the personal, non commercial use of consumers having a good faith interest in purchasing, leasing or renting listed properties of the type displayed to them and may not be used for any purpose other than to identify prospective properties which such consumers may have a good faith interest in purchasing, leasing or renting. MLS Property Information Network, Inc. and its subscribers disclaim any and all representations and warranties as to the accuracy of the property listing data and information, or as to the accuracy of any of the Images, set forth herein.

/u.realgeeks.media/ma-cthomes/logo-full-new.png)