


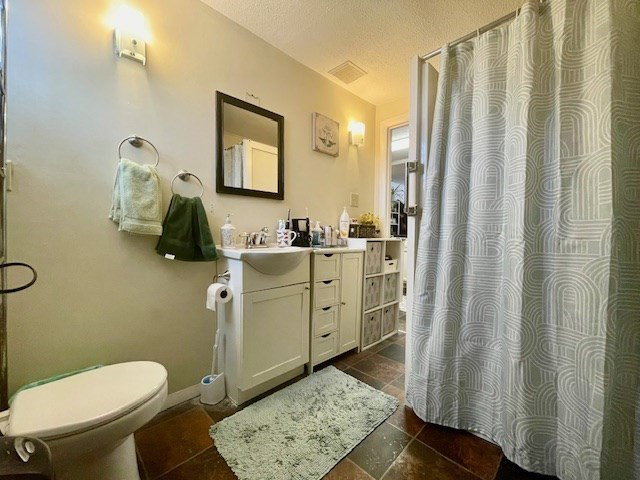


LOOKING FOR INVESTMENT? Opportunity Knocks! WHAT A LOCATION!!! OFFERING MUCH OFF-STREET PARKING! TOTAL 4 UNITS! Conforming zoned MIXED USE~ 2 Commercial rental units: a 3 room "office" suite & "food window" service on the 1st floor. 2 Residential apt units on the2nd floor. 1st flr office has a lease agreement to 6-31-27 and includes heat, hot water & electric. The food service window has metered electric, 3 bowl scullery system installed in 2018 TAW and both res units on the 2nd flr are TAW's, separate utilities, legal egresses. 2 Stoves, 2 refrigerators, scullery sink unit are landlord owned and will remain with building. A common half bath on the 1st floor has a tenant shared coin-op laundry. Low maintenance vinyl siding. Water/Sewer. Roof done in 2016. Secured building. Lots of off-street parking. Close to shopping, grocery's, banks, restaurant's, schools, Felton Field & more! Conveniently commuter friendly with frontage on Summer St & Valley Rd.
Listing courtesy of Listing Agent: Donna Warfield from Listing Office: RE/MAX Vision.
The property listing data and information, or the Images, set forth herein were provided to MLS Property Information Network, Inc. from third party sources, including sellers, lessors, landlords and public records, and were compiled by MLS Property Information Network, Inc. The property listing data and information, and the Images, are for the personal, non commercial use of consumers having a good faith interest in purchasing, leasing or renting listed properties of the type displayed to them and may not be used for any purpose other than to identify prospective properties which such consumers may have a good faith interest in purchasing, leasing or renting. MLS Property Information Network, Inc. and its subscribers disclaim any and all representations and warranties as to the accuracy of the property listing data and information, or as to the accuracy of any of the Images, set forth herein.

/u.realgeeks.media/ma-cthomes/logo-full-new.png)