
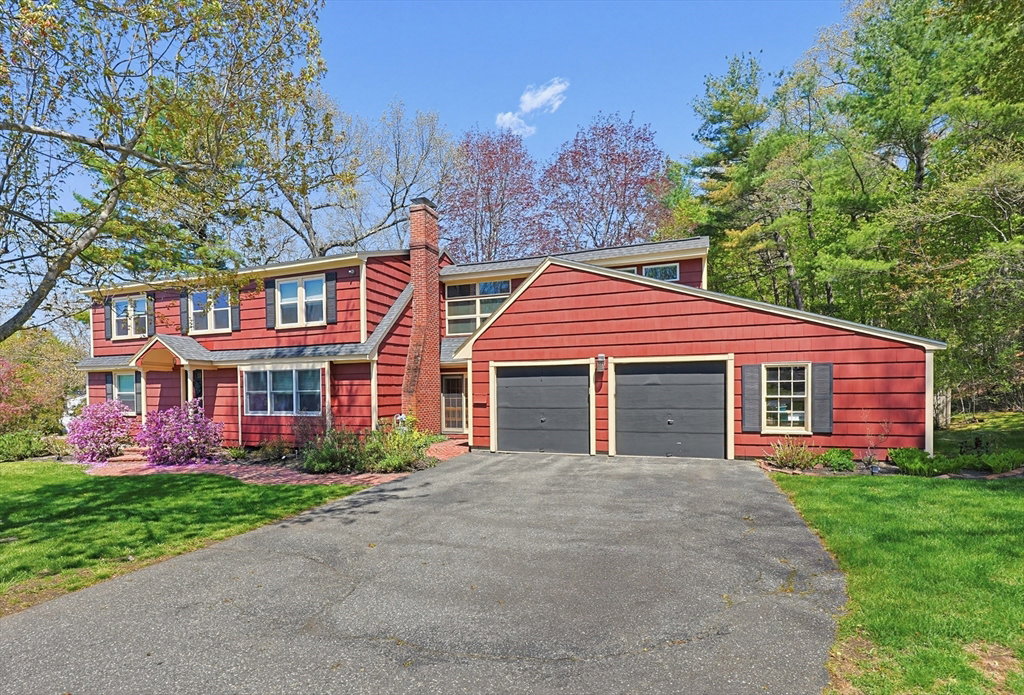


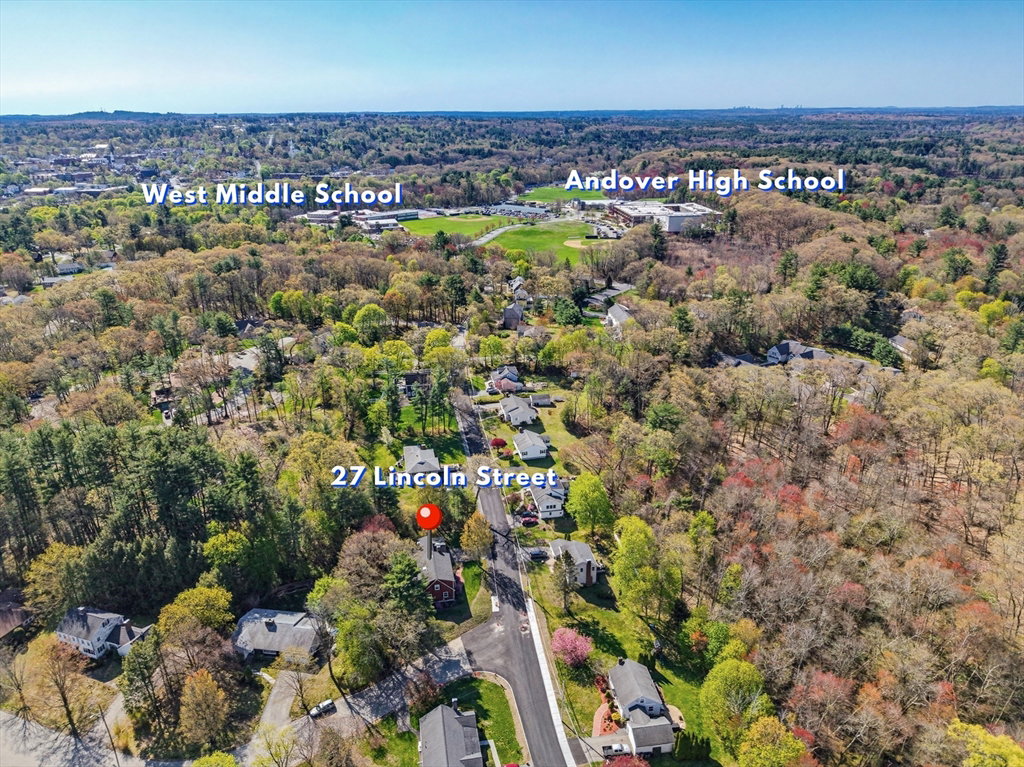


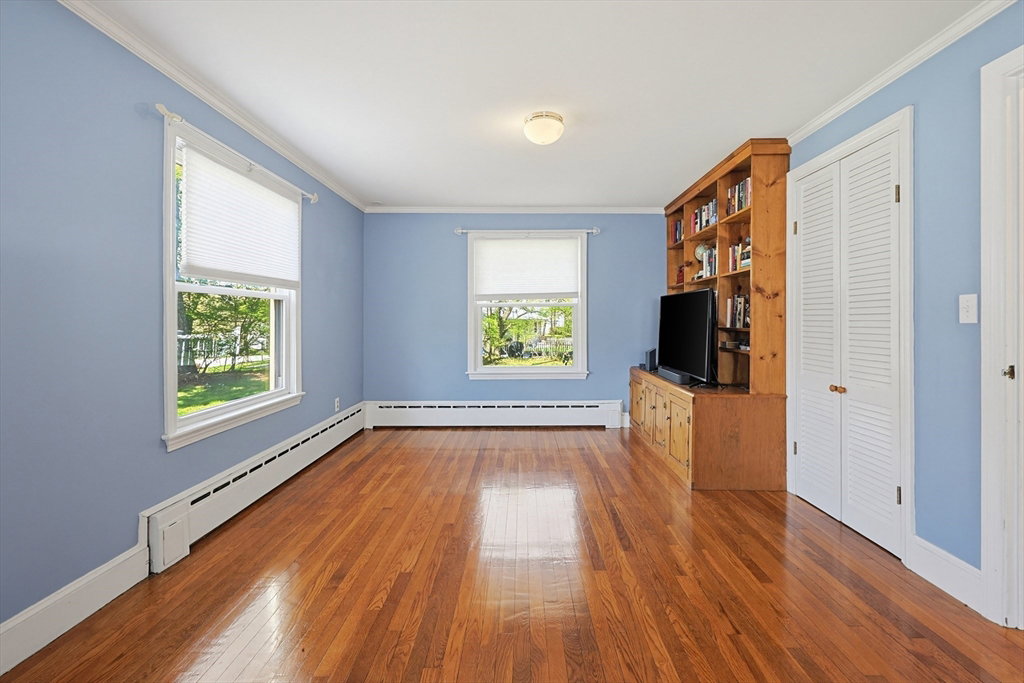


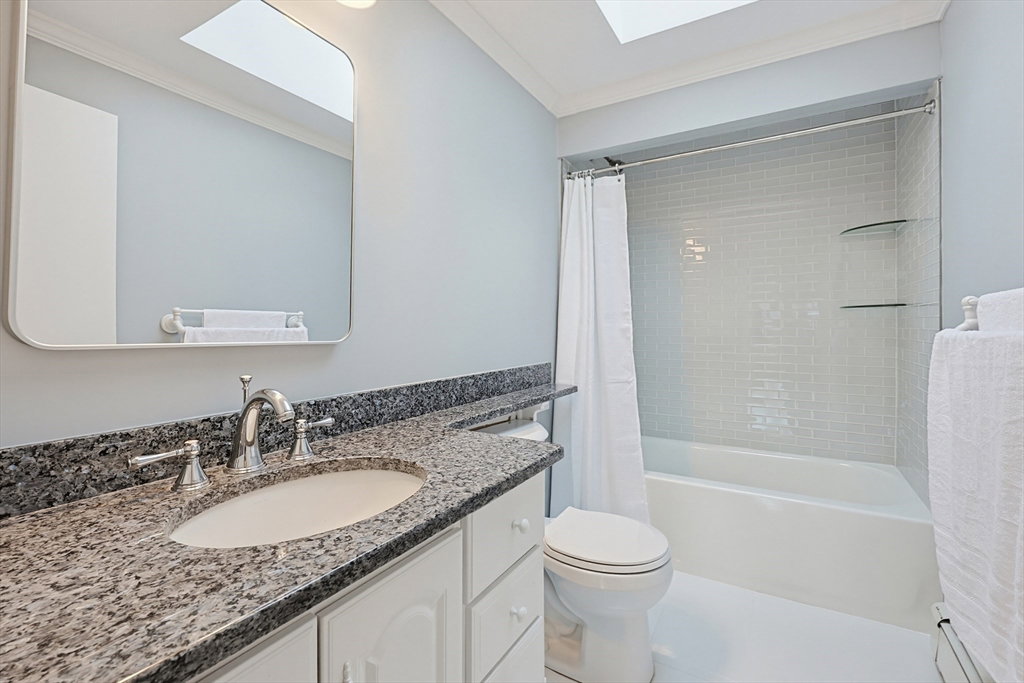


You’ll fall in love w this 4-bed, 4-bath home on a corner tree-lined lot w attached 2-car garage & short walk to Andover High & West Middle. Kitchen is the heart of the home w/ lg island, granite, double oven, homework nook & ample cabinetry, flowing to a sunny deck via French doors & lg dining rm w fireplace. Relax in the peaceful living room, surrounded by floor-to-ceiling windows, gorgeous vaulted pine ceilings, exposed brick hearth/wood stove, & skylights. Main floor includes a front-to-back br & updated guest ba w/ walk-in shower. The 2nd floor landing impresses w new HW floors, double windows & built-in shelving, ideal for library. Spacious primary suite w a full ba, walk-in shower, & two massive closets. Two add'l brs & renovated full ba w skylight. All brs upstairs have fresh carpeting! Versatile 2nd floor flex space overlooks backyard & adds more room for work/play. The partially fin bsmnt includes a fam rm, storage, dedicated laundry & full bath. Rare find in prime location.
Listing courtesy of Listing Agent: Team Ladner from Listing Office: RE/MAX Harmony.
The property listing data and information, or the Images, set forth herein were provided to MLS Property Information Network, Inc. from third party sources, including sellers, lessors, landlords and public records, and were compiled by MLS Property Information Network, Inc. The property listing data and information, and the Images, are for the personal, non commercial use of consumers having a good faith interest in purchasing, leasing or renting listed properties of the type displayed to them and may not be used for any purpose other than to identify prospective properties which such consumers may have a good faith interest in purchasing, leasing or renting. MLS Property Information Network, Inc. and its subscribers disclaim any and all representations and warranties as to the accuracy of the property listing data and information, or as to the accuracy of any of the Images, set forth herein.

/u.realgeeks.media/ma-cthomes/logo-full-new.png)