


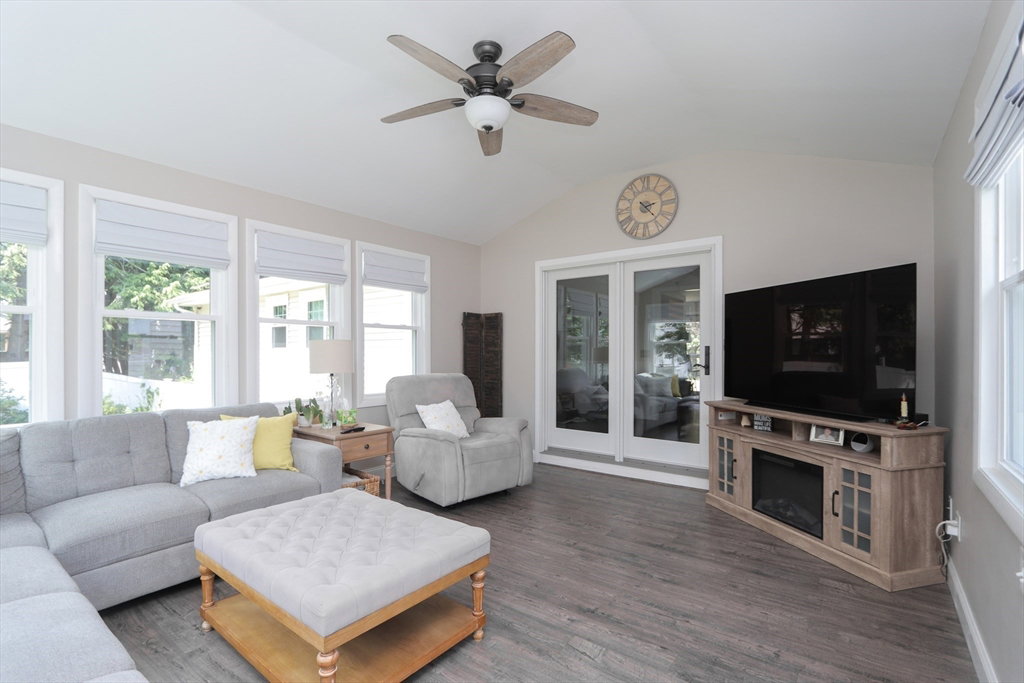


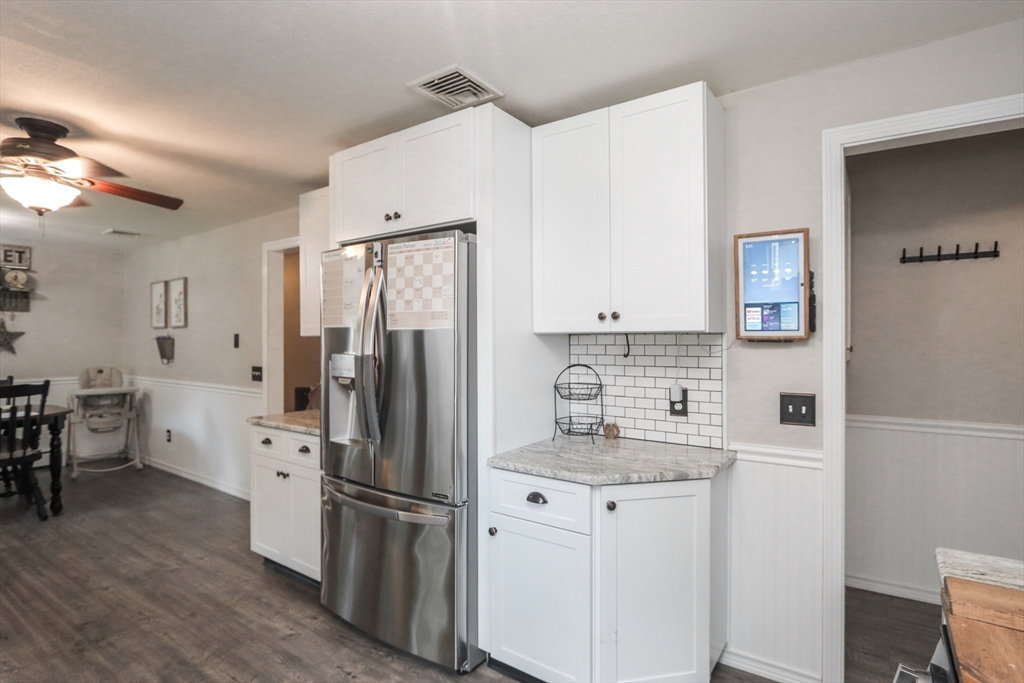


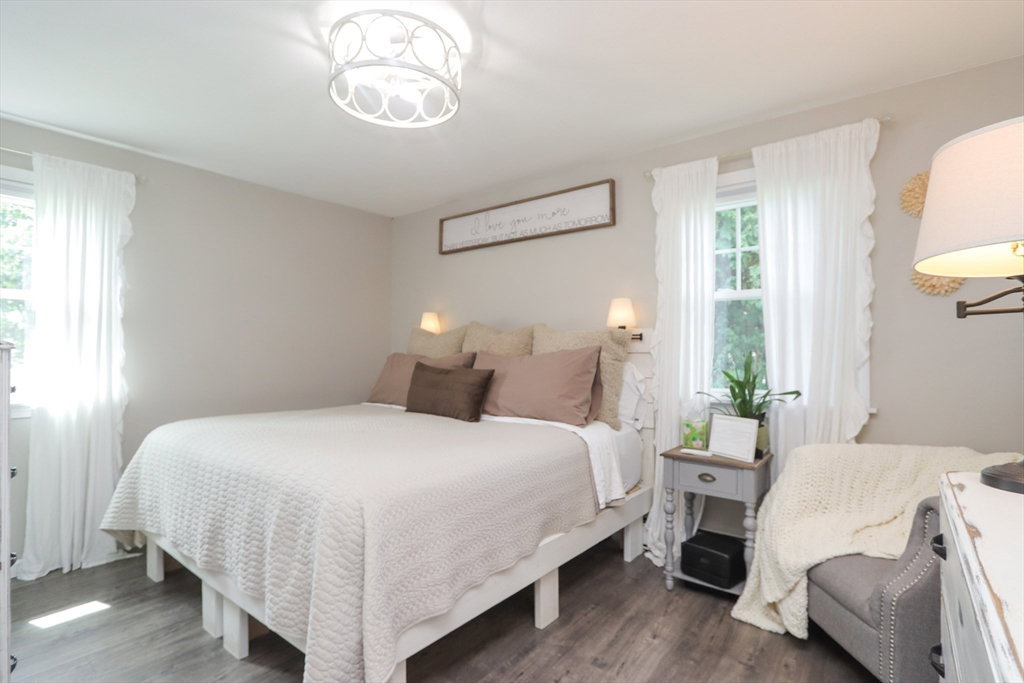


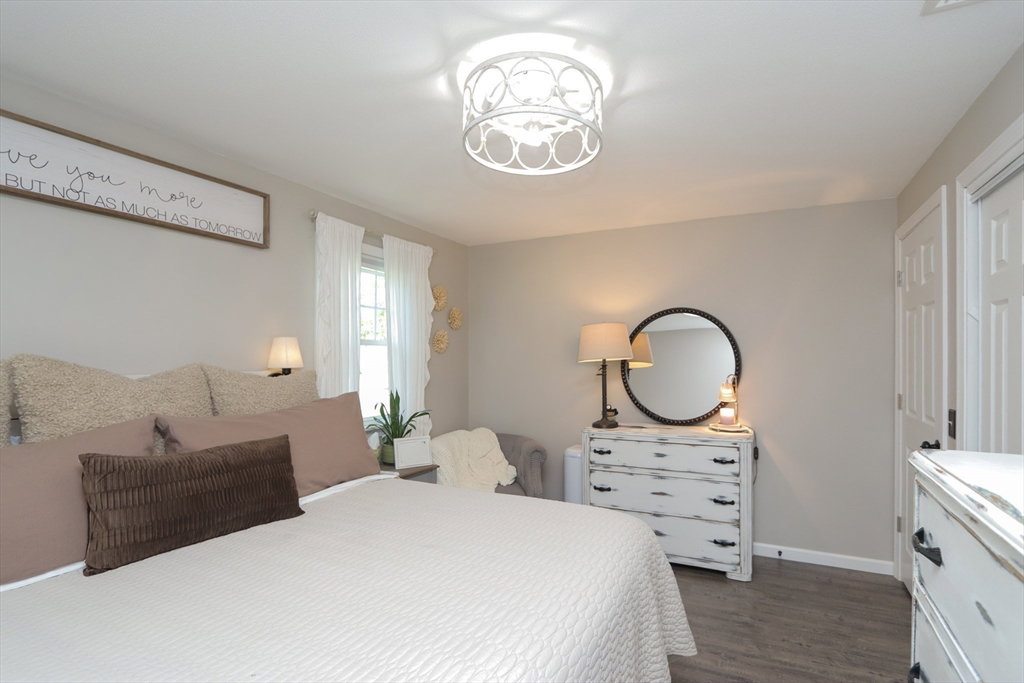


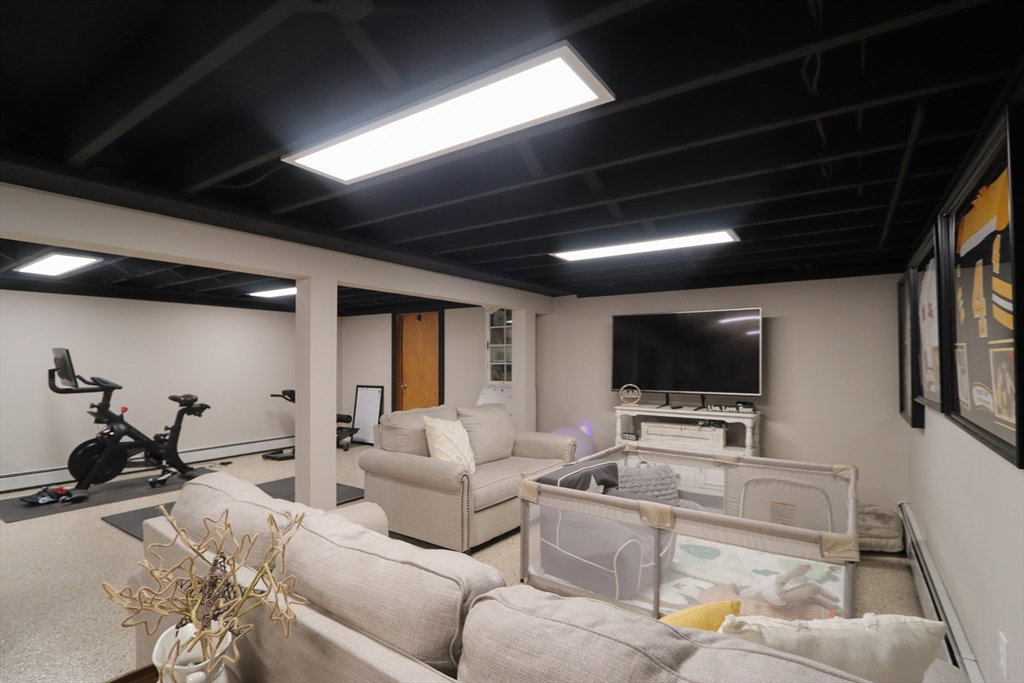


Here’s a chance to own an immaculate TURN-KEY RANCH in an established neighborhood of Longmeadow. This property has been fully upgraded & renovated throughout; all that's left to do is move in! Enter in to the welcoming formal living room that features a charming bay window and cozy brick gas fireplace. The beautifully designed kitchen has modern finishes, stainless steel appliances and a large dining area. The 14x16 addition offers more first-floor living space to unwind & entertain equipped with a new mini-split (2022). Three bedrooms located down the main hallway with double-closets plus a master half-bath suite. The finished basement (2025) totals an additional 624sqft of usable space. Expect to be impressed with the well-maintained exterior; large backyard paired with a custom 27'x17' concrete patio, gazebo, shed, 6-zone sprinkler system and vinyl fencing. Spacious 2-car garage with new epoxy floor. Updated mechanicals; new windows 2026, central a/c, boiler, solar panels & more!
Listing courtesy of Listing Agent: Emily Doiron from Listing Office: Naples Realty Group.
The property listing data and information, or the Images, set forth herein were provided to MLS Property Information Network, Inc. from third party sources, including sellers, lessors, landlords and public records, and were compiled by MLS Property Information Network, Inc. The property listing data and information, and the Images, are for the personal, non commercial use of consumers having a good faith interest in purchasing, leasing or renting listed properties of the type displayed to them and may not be used for any purpose other than to identify prospective properties which such consumers may have a good faith interest in purchasing, leasing or renting. MLS Property Information Network, Inc. and its subscribers disclaim any and all representations and warranties as to the accuracy of the property listing data and information, or as to the accuracy of any of the Images, set forth herein.

/u.realgeeks.media/ma-cthomes/logo-full-new.png)