


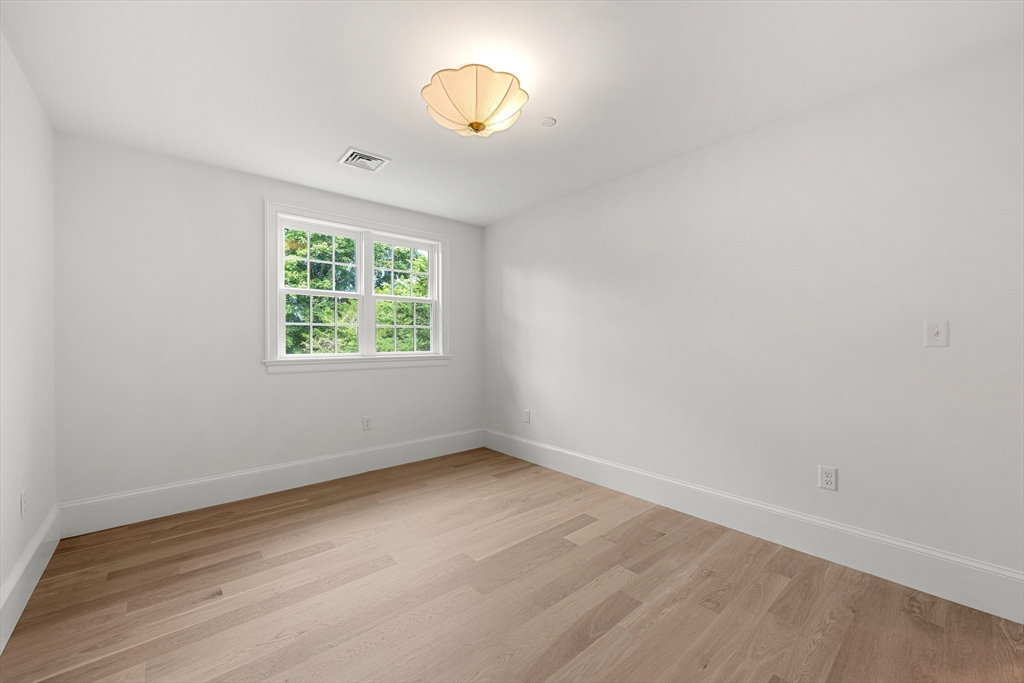


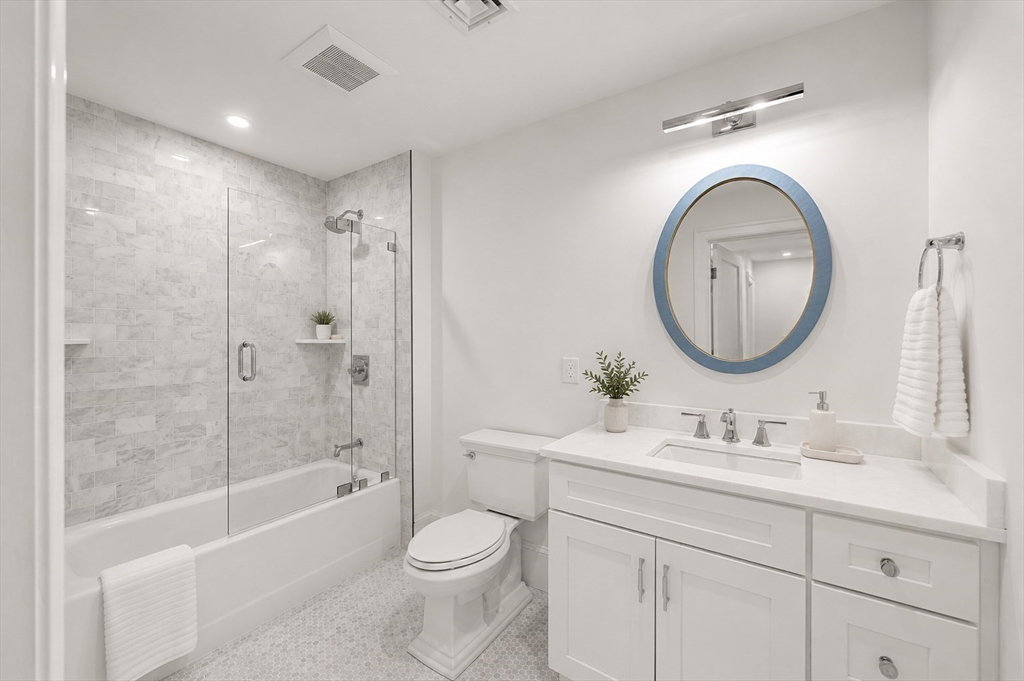

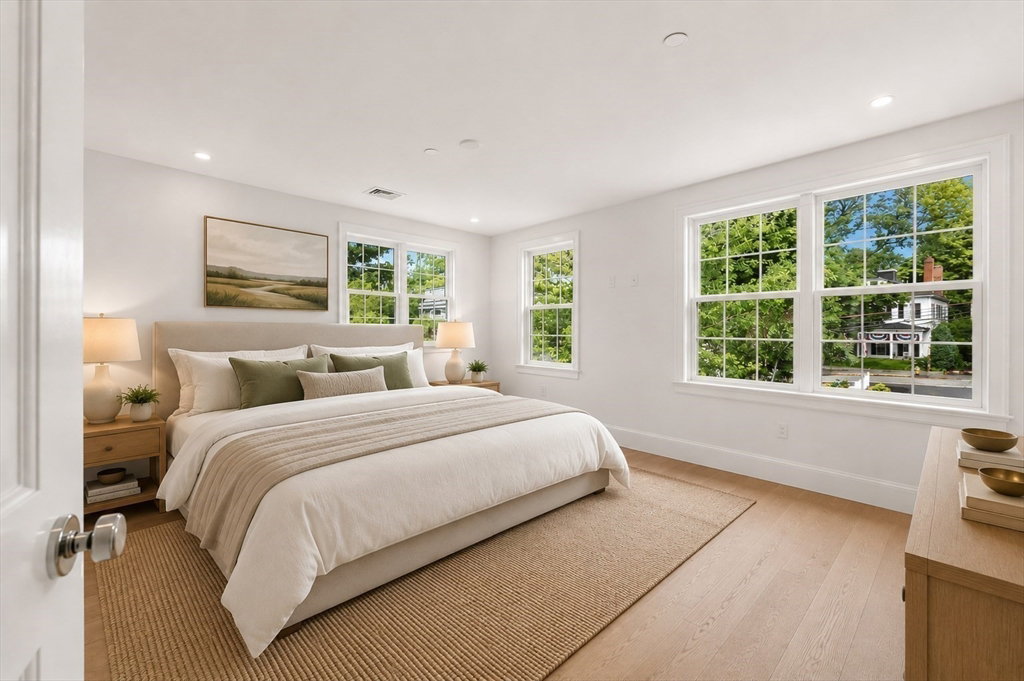


Designed to live like a single-family home, this newly constructed carriage residence offers the privacy of a private entrance and attached garage with the convenience of low-maintenance condominium living. Designed w over 2,050 sq. ft. of single-level living, the home features a chef's kitchen w a generous island w seating, custom cabinetry, premium Thermador appliances, wine refrigerator, & seamless flow into expansive living & dining spaces w a gas fireplace & private balcony overlooking peaceful wooded surroundings. The spacious primary suite offers a marble bath & extraordinary custom dressing room w extensive built-ins. 2 additional bedrooms, dedicated laundry room, wide-plank hardwood flooring, elegant millwork, attached garage, & an elevator shaft framed for future installation complete this exceptional offering. Moments from Marblehead Harbor, boutiques, restaurants, parks, & galleries, Abbotview presents a rare opportunity to enjoy sophisticated, lock-and-leave lifestyle.
Listing courtesy of Listing Agent: Willis + Tierney from Listing Office: Compass.
The property listing data and information, or the Images, set forth herein were provided to MLS Property Information Network, Inc. from third party sources, including sellers, lessors, landlords and public records, and were compiled by MLS Property Information Network, Inc. The property listing data and information, and the Images, are for the personal, non commercial use of consumers having a good faith interest in purchasing, leasing or renting listed properties of the type displayed to them and may not be used for any purpose other than to identify prospective properties which such consumers may have a good faith interest in purchasing, leasing or renting. MLS Property Information Network, Inc. and its subscribers disclaim any and all representations and warranties as to the accuracy of the property listing data and information, or as to the accuracy of any of the Images, set forth herein.

/u.realgeeks.media/ma-cthomes/logo-full-new.png)