


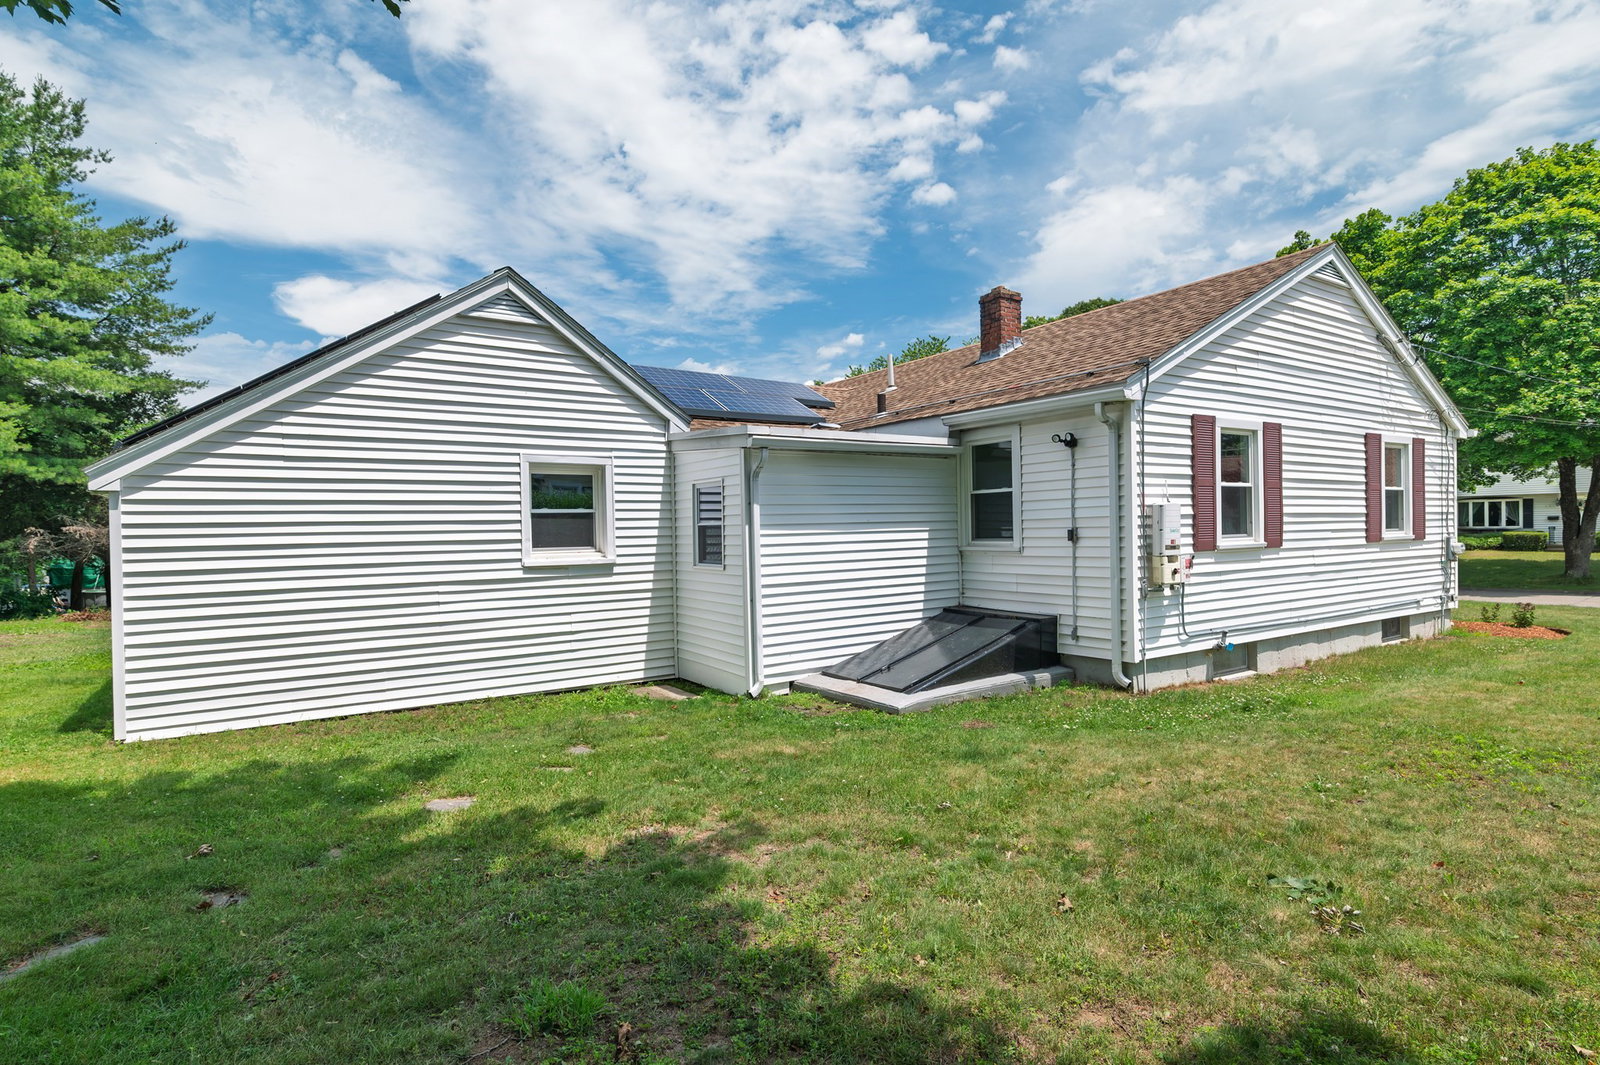


A beautifully updated home in a very convenient Auburn location. Offering comfort, functionality and modern improvements throughout. This property features a brand-new heating boiler, new heating elements, all-new windows, new floors, and new ceiling fans - giving buyers peace of mind and a fresh, move-in-ready feel. The updated kitchen includes brand-new appliances, a new quartz countertop, and a new sink and faucet. The bathrooms feature all-new fixtures plus the finished basement adds valuable living space with a full bathroom, laundry connections, and a large work area ideal for storage, hobbies, or a workshop. Outside, enjoy a freshly sealed driveway, a nice backyard gazebo, and a shed for extra storage. The Tesla Solar System adds additional value and energy-efficiency potential. This home offers many major upgrades and excellent usable space, making it a great opportunity for buyers looking for a well-improved property in Auburn.
Listing courtesy of Listing Agent: Boris Sapozhnikov from Listing Office: Fathom Realty MA.
The property listing data and information, or the Images, set forth herein were provided to MLS Property Information Network, Inc. from third party sources, including sellers, lessors, landlords and public records, and were compiled by MLS Property Information Network, Inc. The property listing data and information, and the Images, are for the personal, non commercial use of consumers having a good faith interest in purchasing, leasing or renting listed properties of the type displayed to them and may not be used for any purpose other than to identify prospective properties which such consumers may have a good faith interest in purchasing, leasing or renting. MLS Property Information Network, Inc. and its subscribers disclaim any and all representations and warranties as to the accuracy of the property listing data and information, or as to the accuracy of any of the Images, set forth herein.

/u.realgeeks.media/ma-cthomes/logo-full-new.png)