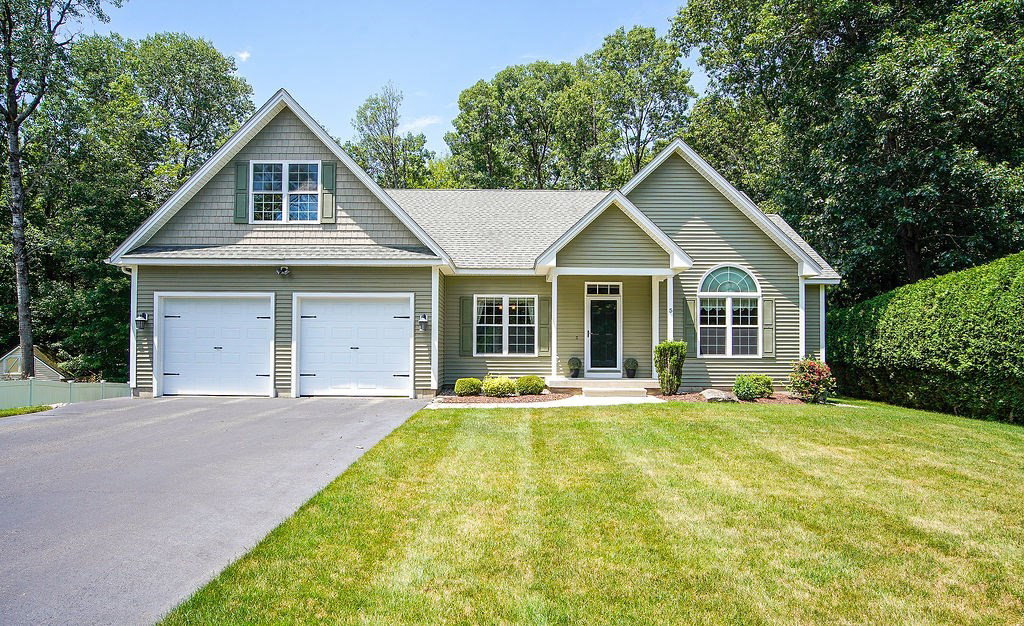


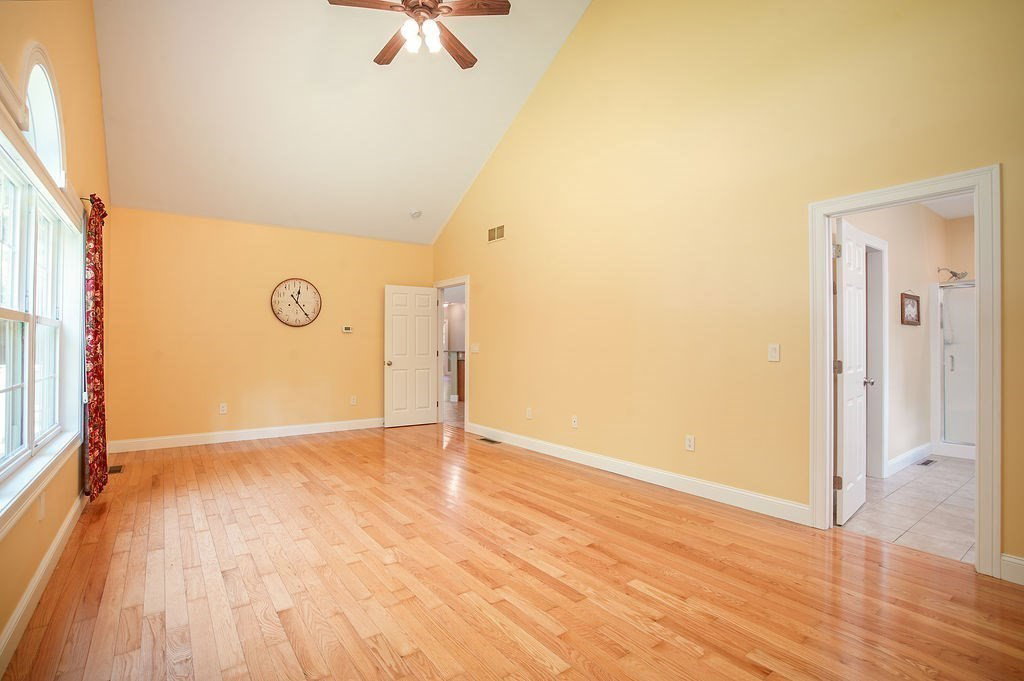


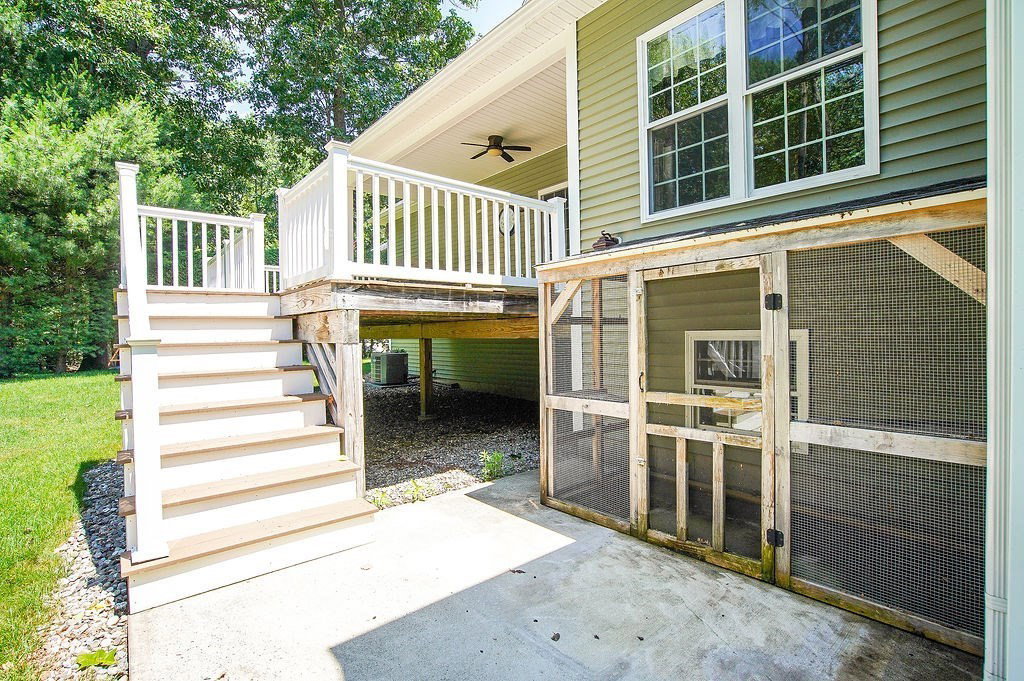


MUST SEE!!! Absolutely incredible 3 bedroom ranch that is move-in ready! Professionally landscaped with private backyard that abuts conservation land. Open floor plan, cathedral ceilings, hardwood and tile throughout. On the first floor, find an inviting living room with a gas fireplace and sliders to a partially covered composite deck; a dining room ideal for large gatherings; a delightfully wide-open kitchen boasting custom cabinets, quartz countertops, recessed lighting and a charming breakfast nook. 2nd floor bonus room with walk-in closet, perfect for a potential 4th bedroom! Custom blinds, central air, whole house water softening system, an inground GPS sprinkler system, walkout basement w/ sauna and a custom patio/firepit area for endless outdoor entertainment!
Listing courtesy of Listing Agent: Nancy Kent from Listing Office: Executive Real Estate, Inc..
The property listing data and information, or the Images, set forth herein were provided to MLS Property Information Network, Inc. from third party sources, including sellers, lessors, landlords and public records, and were compiled by MLS Property Information Network, Inc. The property listing data and information, and the Images, are for the personal, non commercial use of consumers having a good faith interest in purchasing, leasing or renting listed properties of the type displayed to them and may not be used for any purpose other than to identify prospective properties which such consumers may have a good faith interest in purchasing, leasing or renting. MLS Property Information Network, Inc. and its subscribers disclaim any and all representations and warranties as to the accuracy of the property listing data and information, or as to the accuracy of any of the Images, set forth herein.

/u.realgeeks.media/ma-cthomes/logo-full-new.png)