


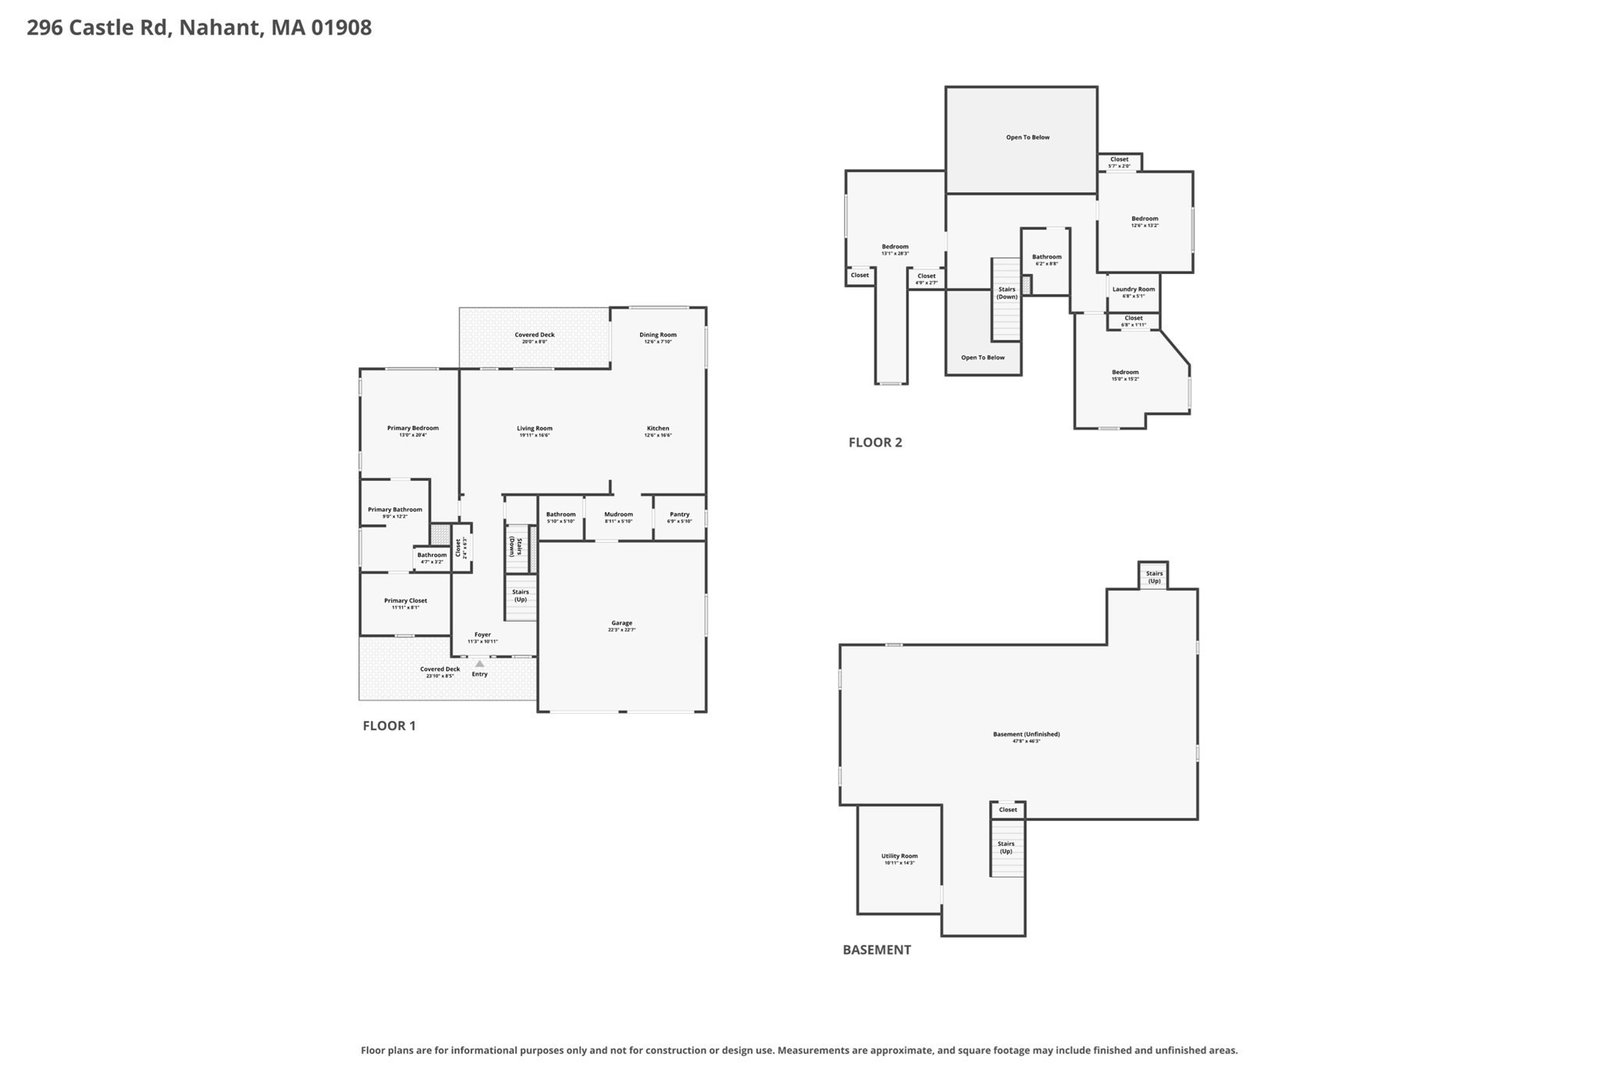


NEW CONSTRUCTION! Impeccable quality, with meticulously chosen details throughout. The thoughtfully designed versatile great room/kitchen space w/FP & lofted ceiling facilitates both everyday functionality and refined entertaining. Open concept kitchen w/substantial sized island assures the chef/host is always an integral part of the party. Warm beachy tones envelope you, bringing comfort to the generous sized space. First floor en-suite main bedroom can provide elder single level living needs, or be a fabulous guest suite.Three generous sized bedrooms on 2nd flr have ample closets, solid hardwood flooring throughout, central air. Laundry hookups on both floors. Dry basement offers addl options for family entertainment space. Exterior is practically maintenance free with premium quality "Everlast Siding". NO FLOOD ins required. Enjoy ocean breezes from beautiful sandy beaches surrounding you. Multiple beachside parks to enjoy scenic ocean views, Audubon trails, boating/kayak/windsurf...it's like being on vacation. Every day. This is a rare opportunity to have your forever home, in a location like nowhere else
Listing courtesy of Listing Agent: Lisa Scourtas from Listing Office: RE/MAX Beacon.
The property listing data and information, or the Images, set forth herein were provided to MLS Property Information Network, Inc. from third party sources, including sellers, lessors, landlords and public records, and were compiled by MLS Property Information Network, Inc. The property listing data and information, and the Images, are for the personal, non commercial use of consumers having a good faith interest in purchasing, leasing or renting listed properties of the type displayed to them and may not be used for any purpose other than to identify prospective properties which such consumers may have a good faith interest in purchasing, leasing or renting. MLS Property Information Network, Inc. and its subscribers disclaim any and all representations and warranties as to the accuracy of the property listing data and information, or as to the accuracy of any of the Images, set forth herein.

/u.realgeeks.media/ma-cthomes/logo-full-new.png)