


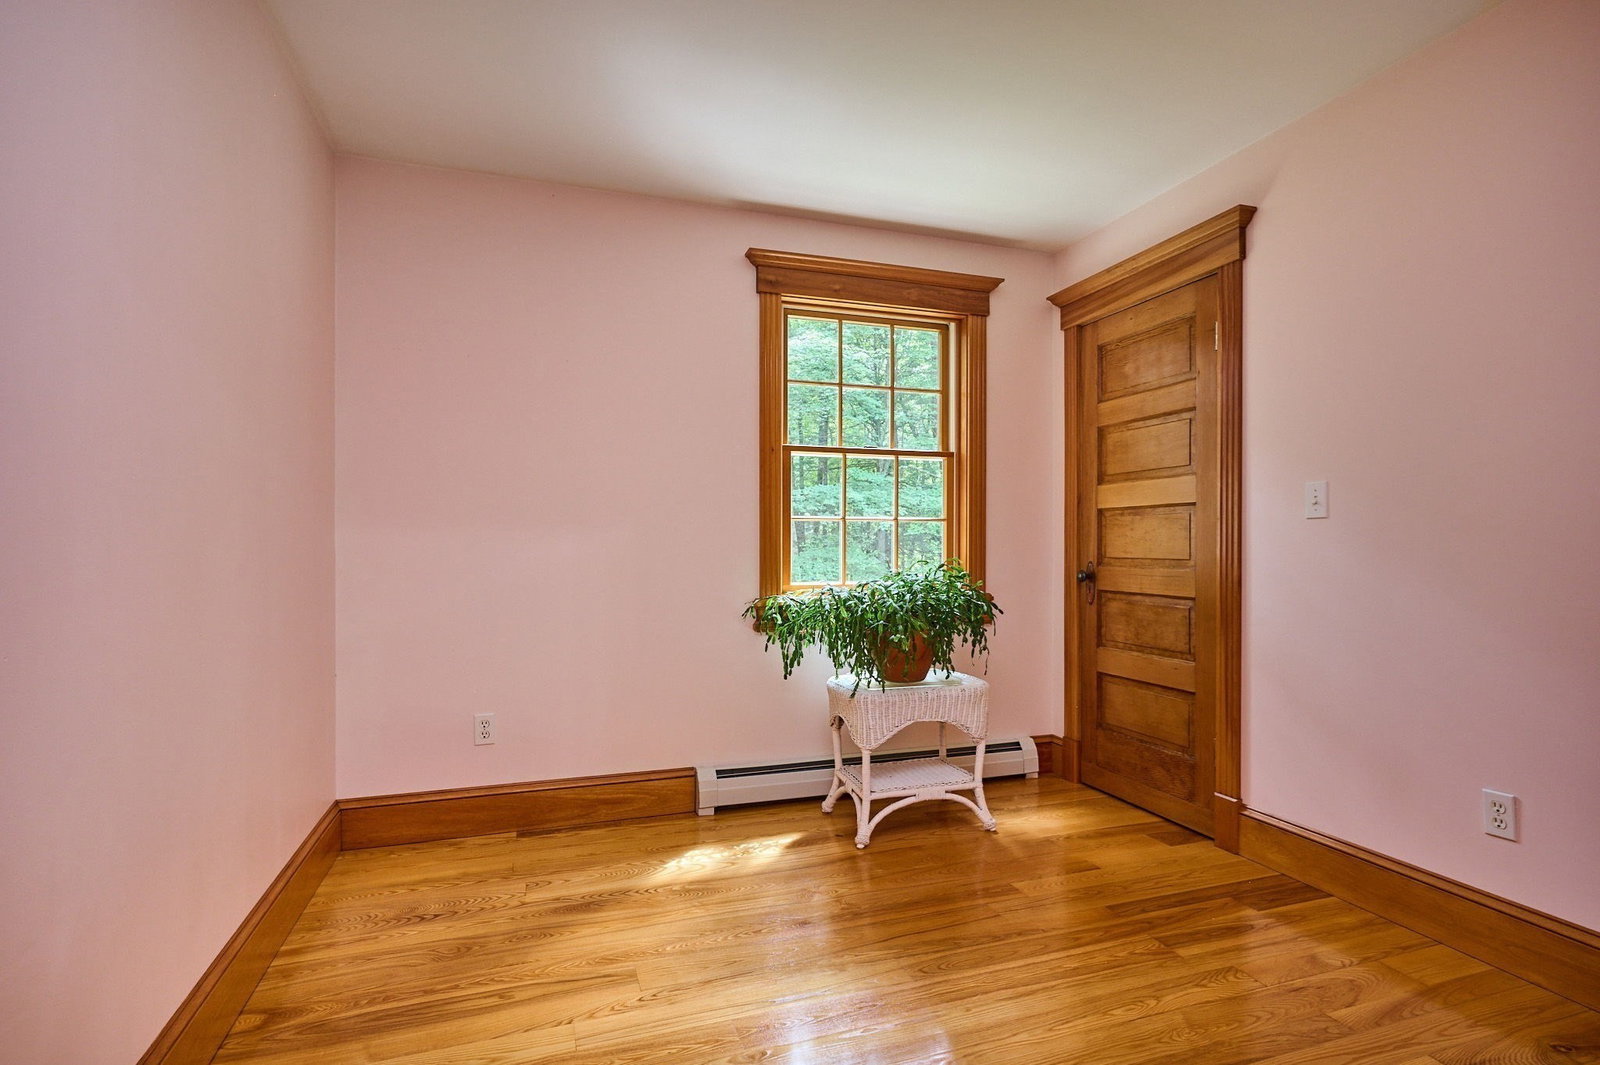


Private 1.95 Acre Colonial in a lovely neighborhood offering an Unbeatable Price-Per-Sq-Ft. Escape to your own private sanctuary. Nestled in a highly sought-after Southampton neighborhood, this immaculate 2,800-square-foot, 4-bedroom, 2.5-bath Colonial sits on a gorgeous,1.95 acre lot. Enjoy complete peace, quiet, and privacy, all while benefiting from a significantly lower price-per-square-foot than comparable local listings. Inside, you'll find an open floor plan with custom woodwork, gleaming hardwood floors, a sun-filled living room with a fireplace, dining room, and a spacious family room with French doors leading to a 14x25 deck. The updated kitchen features quartz countertops and a breakfast bar. A ½ bath, laundry room, and mudroom with garage access complete the first floor. Upstairs offers a spacious primary suite with a walk-in closet, jetted tub, and separate shower, plus 3 additional bedrooms and a full bath. The walk-out basement provides excellent potential for future living space, plumbing has been roughed in for a future full bath. The home is surrounded by beautiful landscaping with stone walls and goshen stone walkways Additional highlights include Andersen windows, quality 2x6 construction, a new roof (2025), repointed chimney, economical HG&E natural gas heat, and a convenient location 10 minutes from I-90/91
Listing courtesy of Listing Agent: Darcie Gasperini from Listing Office: Taylor Agency.
The property listing data and information, or the Images, set forth herein were provided to MLS Property Information Network, Inc. from third party sources, including sellers, lessors, landlords and public records, and were compiled by MLS Property Information Network, Inc. The property listing data and information, and the Images, are for the personal, non commercial use of consumers having a good faith interest in purchasing, leasing or renting listed properties of the type displayed to them and may not be used for any purpose other than to identify prospective properties which such consumers may have a good faith interest in purchasing, leasing or renting. MLS Property Information Network, Inc. and its subscribers disclaim any and all representations and warranties as to the accuracy of the property listing data and information, or as to the accuracy of any of the Images, set forth herein.

/u.realgeeks.media/ma-cthomes/logo-full-new.png)