


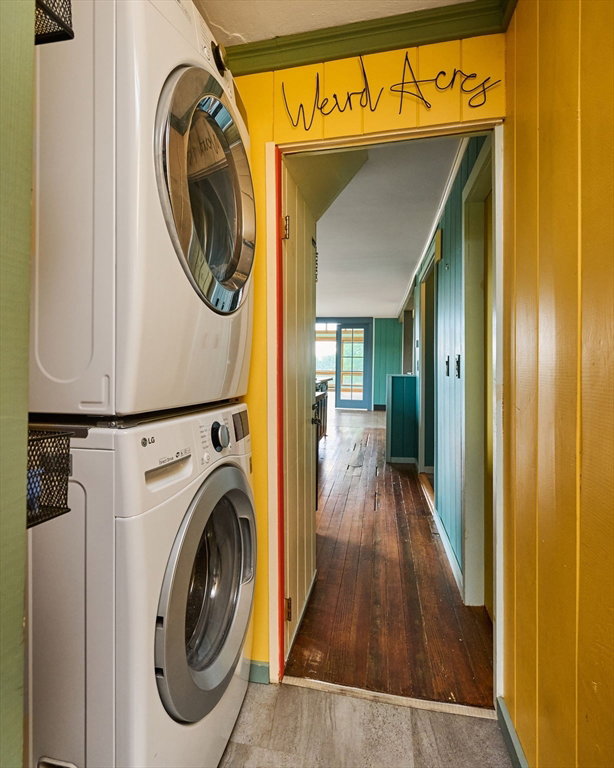


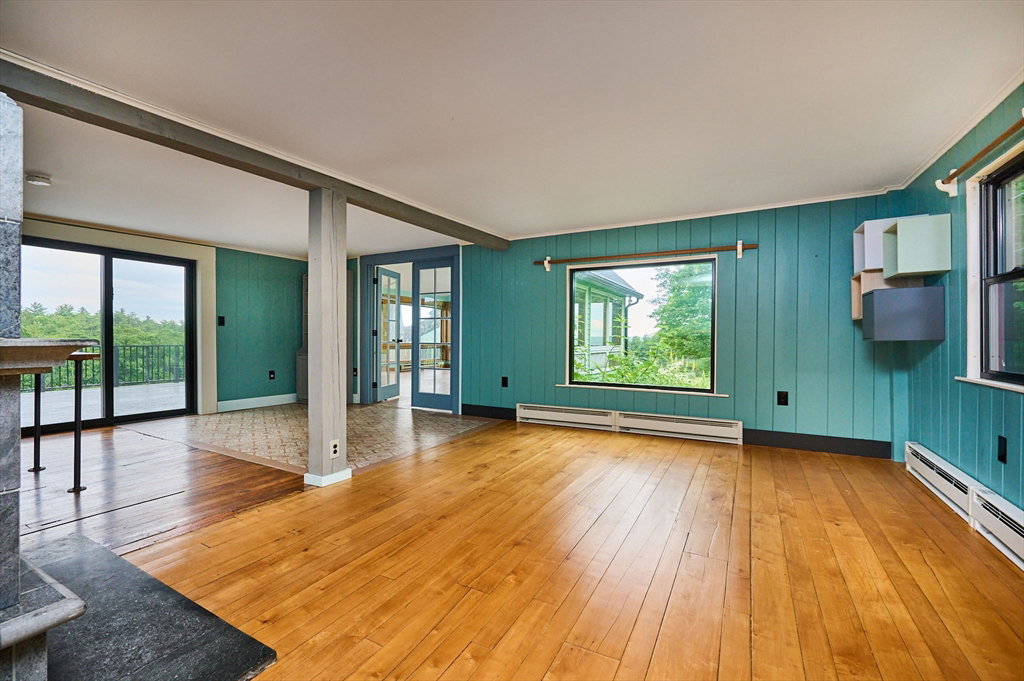


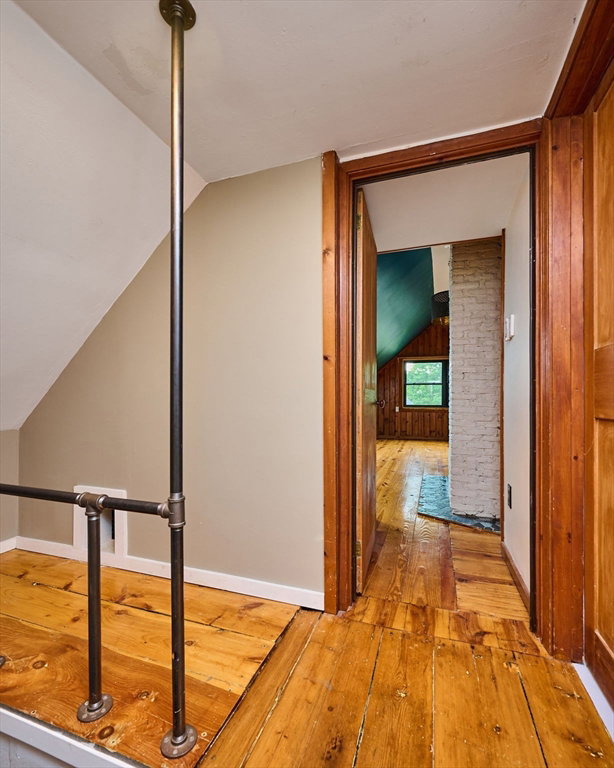


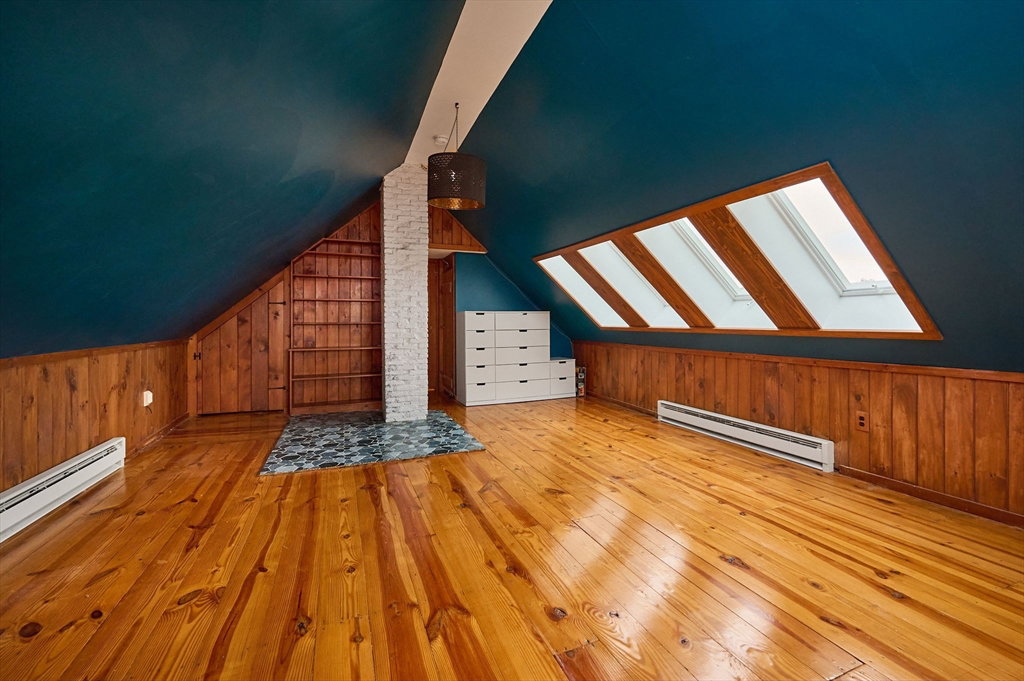


Imagine the good fortune of owning 14.5 acres of open meadow, fields & woods just 2.2 miles from Route 2. This 3-bedroom, 2-bath Antique Cape blends historic character w/ many thoughtful updates. An open floor plan connects the updated kitchen, dining, & living area, warmed by an impressive radiant soapstone wood stove. A contemporary Great Room addition captures sweeping 270-degree views reaching to the Berkshire East ski slopes, featuring cathedral ceilings, expansive windows, & a grand fireplace w/ hearth. An oversized garage is located beneath the addition w/ convenient interior access. An exceptionally deep deck spanning the entire east side is perfect for entertaining & relaxing, accessed from the dining area & Great Room. Improvements (see list) include a new roof (2024), new Pella windows & skylights on Main house (2023), & beautifully updated baths. New owner-owned solar provides energy savings. Mins. to the Deerfield River, Berkshire East skiing, zip line, & hiking trails.
Listing courtesy of Listing Agent: Harriet Paine from Listing Office: Cohn & Company.
The property listing data and information, or the Images, set forth herein were provided to MLS Property Information Network, Inc. from third party sources, including sellers, lessors, landlords and public records, and were compiled by MLS Property Information Network, Inc. The property listing data and information, and the Images, are for the personal, non commercial use of consumers having a good faith interest in purchasing, leasing or renting listed properties of the type displayed to them and may not be used for any purpose other than to identify prospective properties which such consumers may have a good faith interest in purchasing, leasing or renting. MLS Property Information Network, Inc. and its subscribers disclaim any and all representations and warranties as to the accuracy of the property listing data and information, or as to the accuracy of any of the Images, set forth herein.

/u.realgeeks.media/ma-cthomes/logo-full-new.png)