


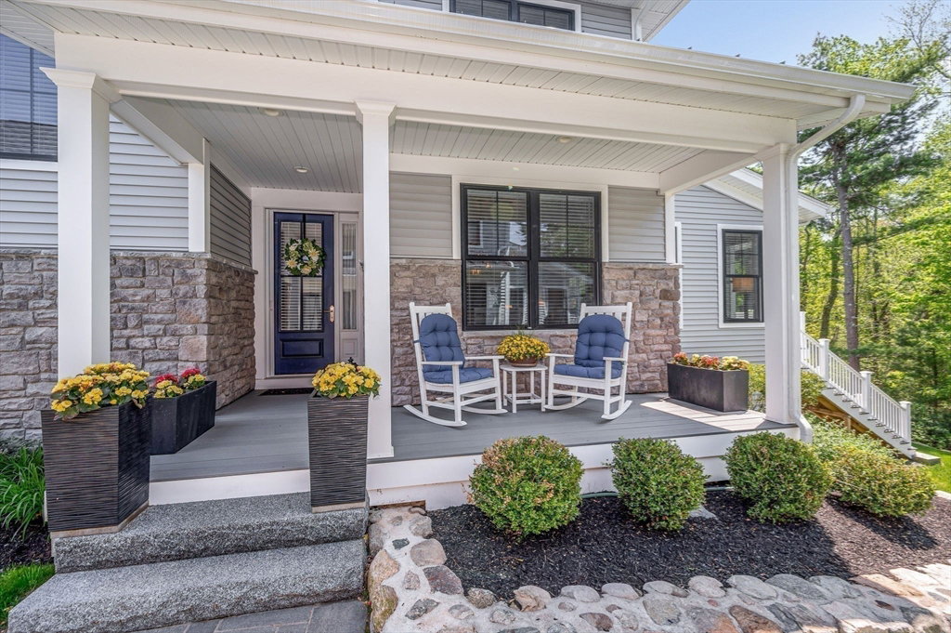


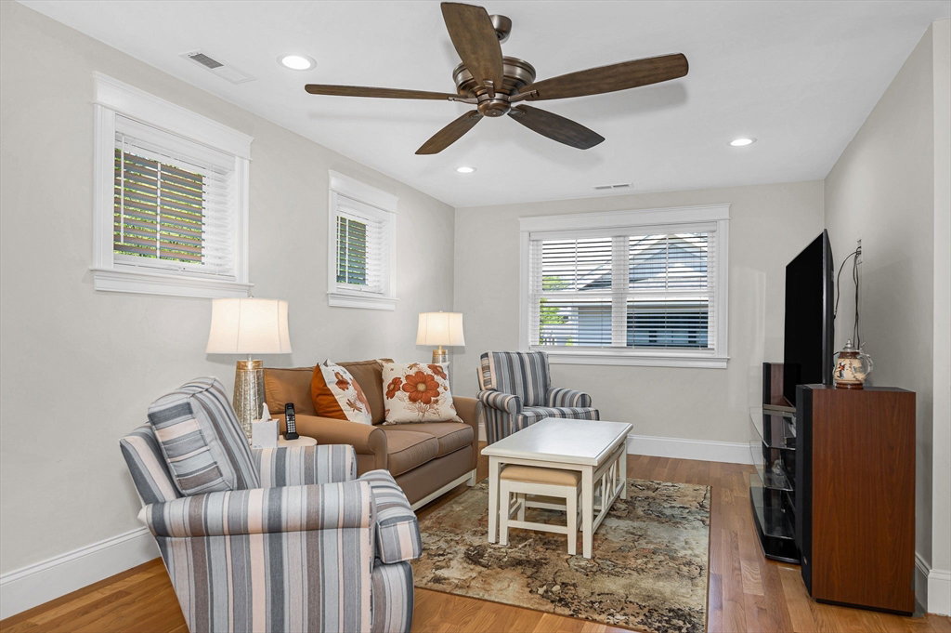


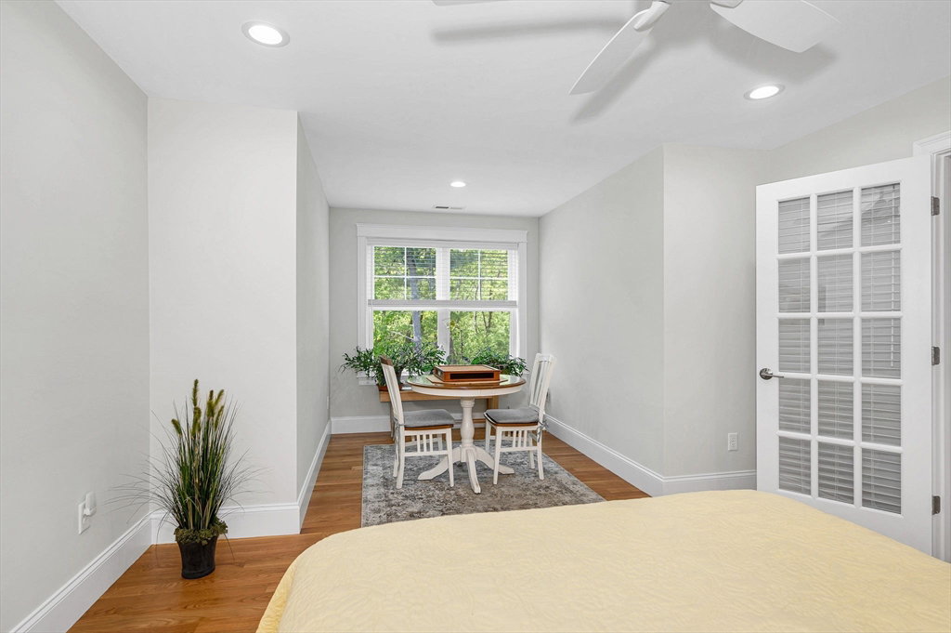


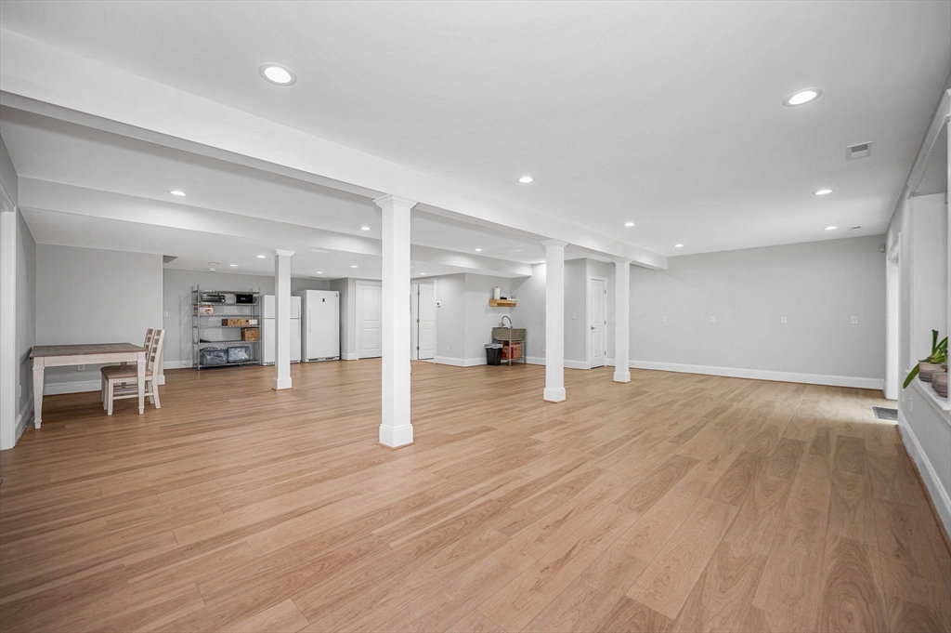
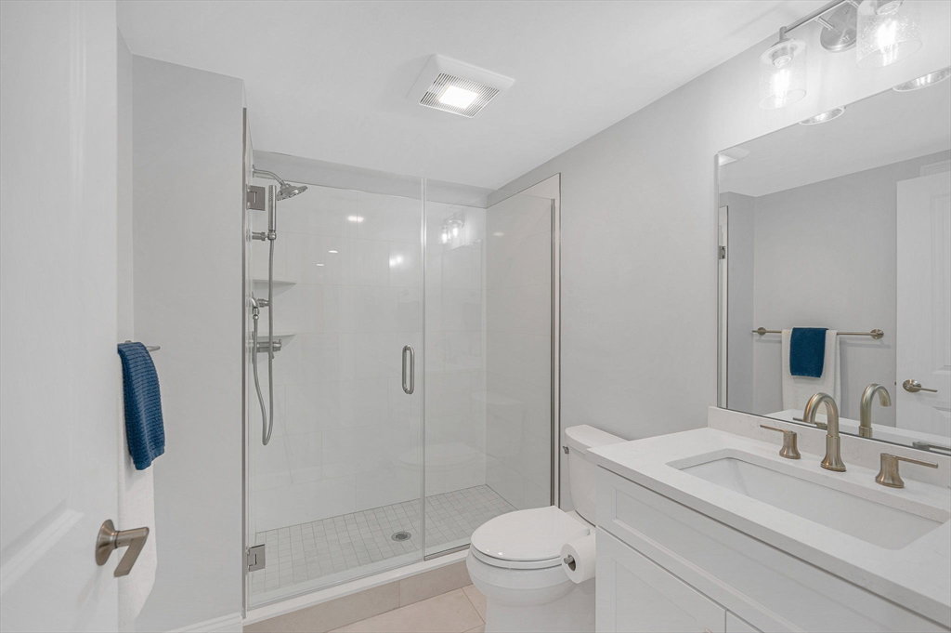

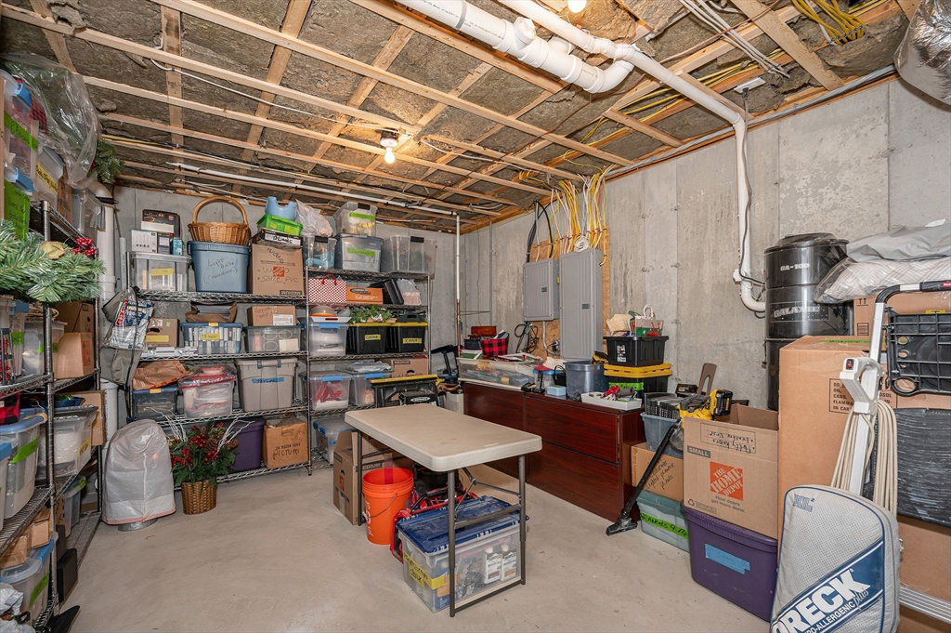


SINGLE FAMILY ALTERNATIVE @ 63 ROWELL LANE in Middleton, MA @ BLU HAVEN, a 55+ condo community. Built in 2022, this 3565 SF residence epitomizes sophisticated contemporary living w/1st floor open design.The kitchen is a culinary focal point w/ quartz counters, high end appliances incl 2 ovens & a large island w/ integrated sink & breakfast bar open to the living room, dining area & bonus flex area offers an inviting atmosphere w/ gas fireplace, recessed lights & access to a large deck overlooking a private wooded area.You will love the 1st floor Primary Suite w/ a luxury bath & walk-in closet w/ access to a private courtyard. Each bedroom is its own private retreat designed for comfort & convenience, The Lower Level FINISHED WALK OUT BASEMENT includes a full bath & features an open area waiting for your custom ideas plus a storage closet, XL utility & storage room. Enjoy a 2-car garage with custom storage shelves & EV charging station too. OH SAT & SUN AUGUST 1 & 2 from 11:30-1 pm
Listing courtesy of Listing Agent: Jan Triglione Team from Listing Office: Premier Realty Group, Inc..
The property listing data and information, or the Images, set forth herein were provided to MLS Property Information Network, Inc. from third party sources, including sellers, lessors, landlords and public records, and were compiled by MLS Property Information Network, Inc. The property listing data and information, and the Images, are for the personal, non commercial use of consumers having a good faith interest in purchasing, leasing or renting listed properties of the type displayed to them and may not be used for any purpose other than to identify prospective properties which such consumers may have a good faith interest in purchasing, leasing or renting. MLS Property Information Network, Inc. and its subscribers disclaim any and all representations and warranties as to the accuracy of the property listing data and information, or as to the accuracy of any of the Images, set forth herein.

/u.realgeeks.media/ma-cthomes/logo-full-new.png)