


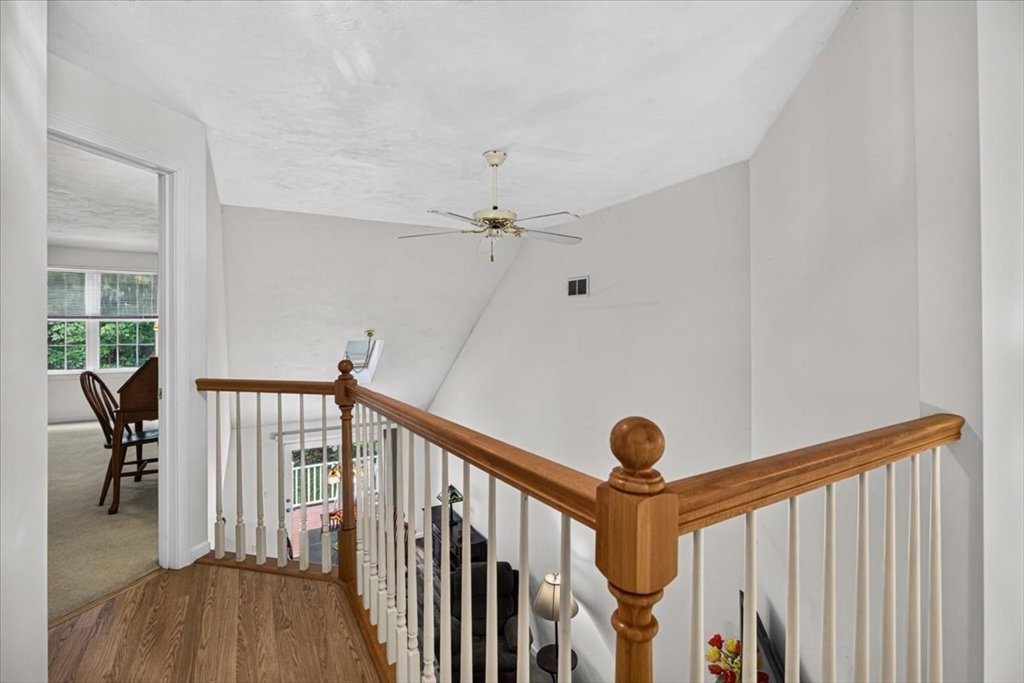


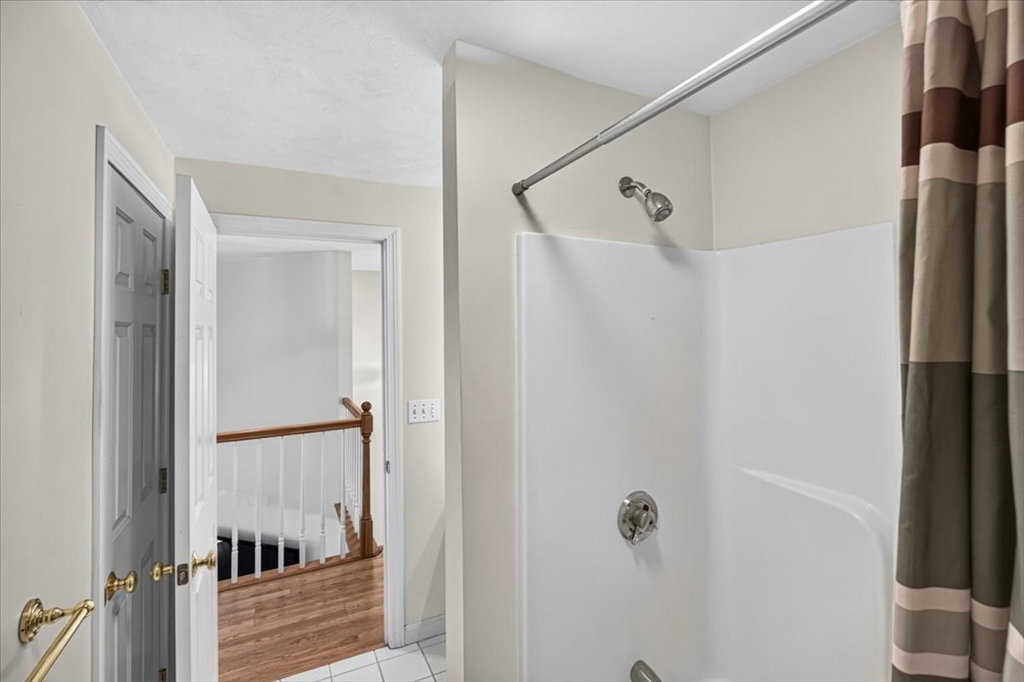


Welcome to Woodburyville Heights in Sutton! This well-maintained end-unit townhouse offers 2 bedrooms, 3 full bathrooms, and approximately 1,900 square feet of versatile living space, including the option for first-floor living. The open-concept layout features spacious living and dining areas with a cozy gas fireplace, while recent updates, including a newer HVAC system and water heater, provide added peace of mind.Enjoy the large wrap-around deck overlooking a peaceful setting. The finished lower level with a full bath offers flexible space for guests, a home office, gym, or recreation room. Complete with a two-car garage, a well-managed association, and convenient access to major highways, shopping, and dining, this home offers the perfect blend of comfort and low-maintenance living. Don't miss this opportunity to enjoy easy, low-maintenance living in one of Sutton's most desirable townhouse communities. Schedule a private showing today!
Listing courtesy of Listing Agent: Patriot Living Group from Listing Office: Lock and Key Realty Inc..
The property listing data and information, or the Images, set forth herein were provided to MLS Property Information Network, Inc. from third party sources, including sellers, lessors, landlords and public records, and were compiled by MLS Property Information Network, Inc. The property listing data and information, and the Images, are for the personal, non commercial use of consumers having a good faith interest in purchasing, leasing or renting listed properties of the type displayed to them and may not be used for any purpose other than to identify prospective properties which such consumers may have a good faith interest in purchasing, leasing or renting. MLS Property Information Network, Inc. and its subscribers disclaim any and all representations and warranties as to the accuracy of the property listing data and information, or as to the accuracy of any of the Images, set forth herein.

/u.realgeeks.media/ma-cthomes/logo-full-new.png)