

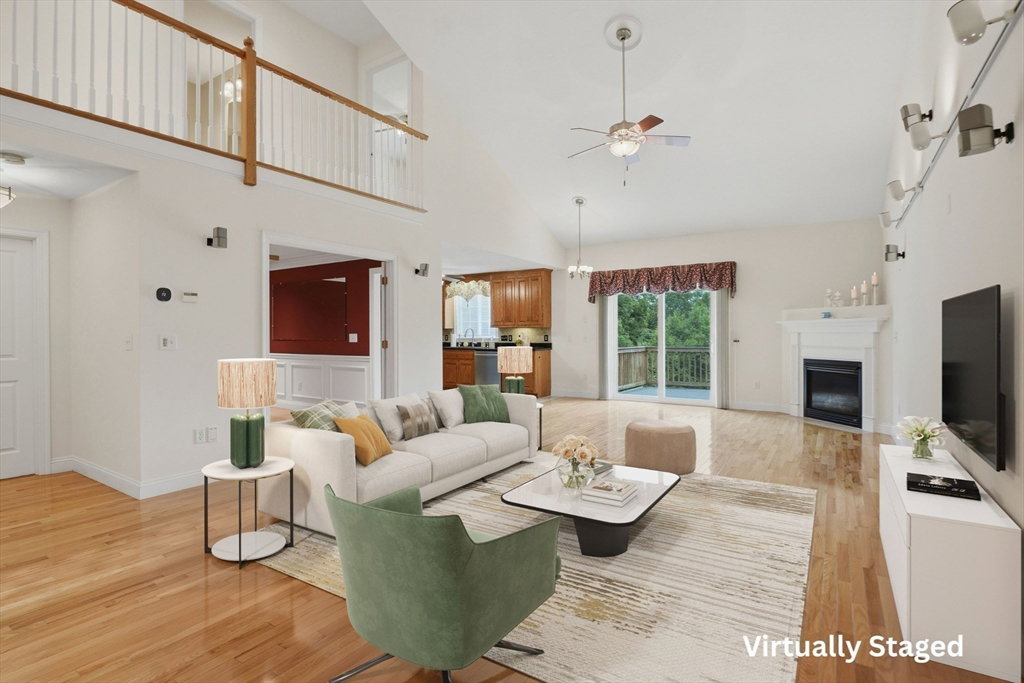


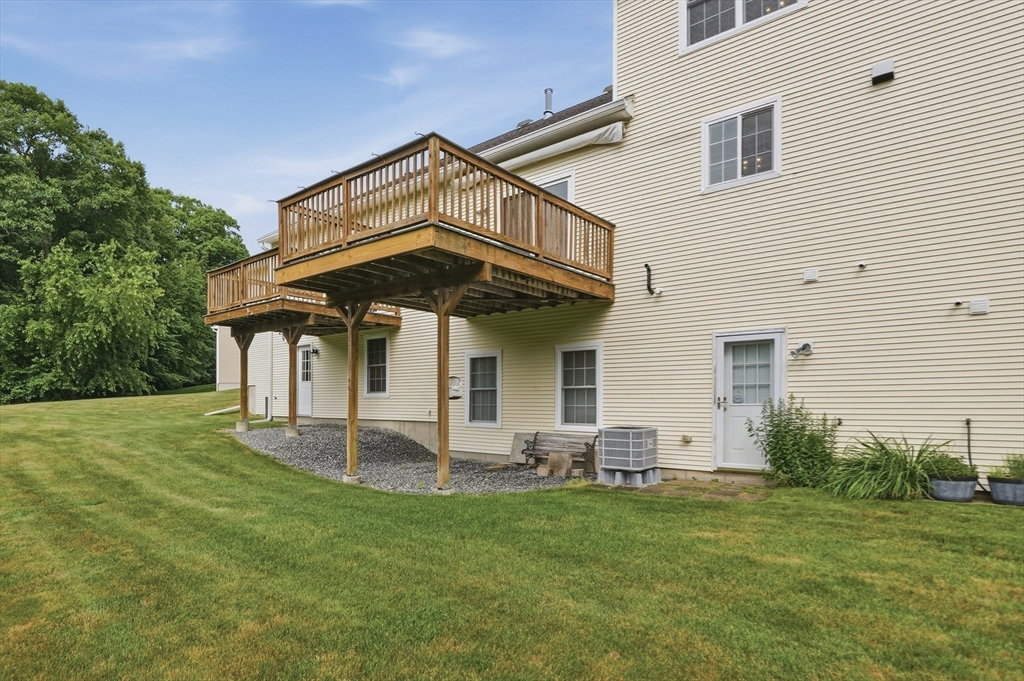


Welcome to your dream home in the highly sought-after adult community of Brierly Pond in Millbury! This gorgeous, move-in-ready townhouse offers an exceptional layout w nothing left to do but unpack. Enter inside to a spacious main level w gorgeous hardwoods, a formal dining rm w French doors, perfect for entertaining, & a stunning living rm highlighted by vaulted ceilings, a cozy fireplace & slider access to a private deck. The home chef will love the pristine kitchen, complete w stainless appliances & gas cooking. A convenient half bath w main-level laundry & an attached two-car garage add incredible everyday functionality. Upstairs, you’ll find a spacious primary suite boasting a massive walk-in closet & a private en-suite BA w dual vanities, as well as a generous second BR & an add'l full BA in the hallway. The walk-out basement w high ceilings is perfect to finish for bonus space. Prime location near shops, restaurants & just minutes from all major routes, this one has it all!
Listing courtesy of Listing Agent: Colleen Crowley from Listing Office: Lamacchia Realty, Inc..
The property listing data and information, or the Images, set forth herein were provided to MLS Property Information Network, Inc. from third party sources, including sellers, lessors, landlords and public records, and were compiled by MLS Property Information Network, Inc. The property listing data and information, and the Images, are for the personal, non commercial use of consumers having a good faith interest in purchasing, leasing or renting listed properties of the type displayed to them and may not be used for any purpose other than to identify prospective properties which such consumers may have a good faith interest in purchasing, leasing or renting. MLS Property Information Network, Inc. and its subscribers disclaim any and all representations and warranties as to the accuracy of the property listing data and information, or as to the accuracy of any of the Images, set forth herein.

/u.realgeeks.media/ma-cthomes/logo-full-new.png)