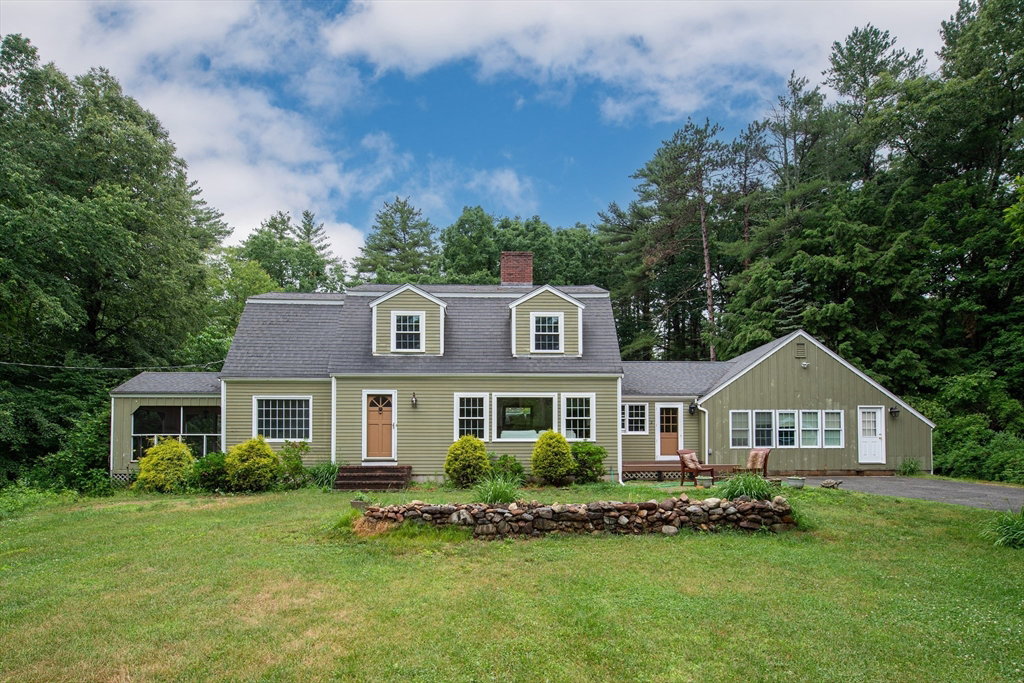

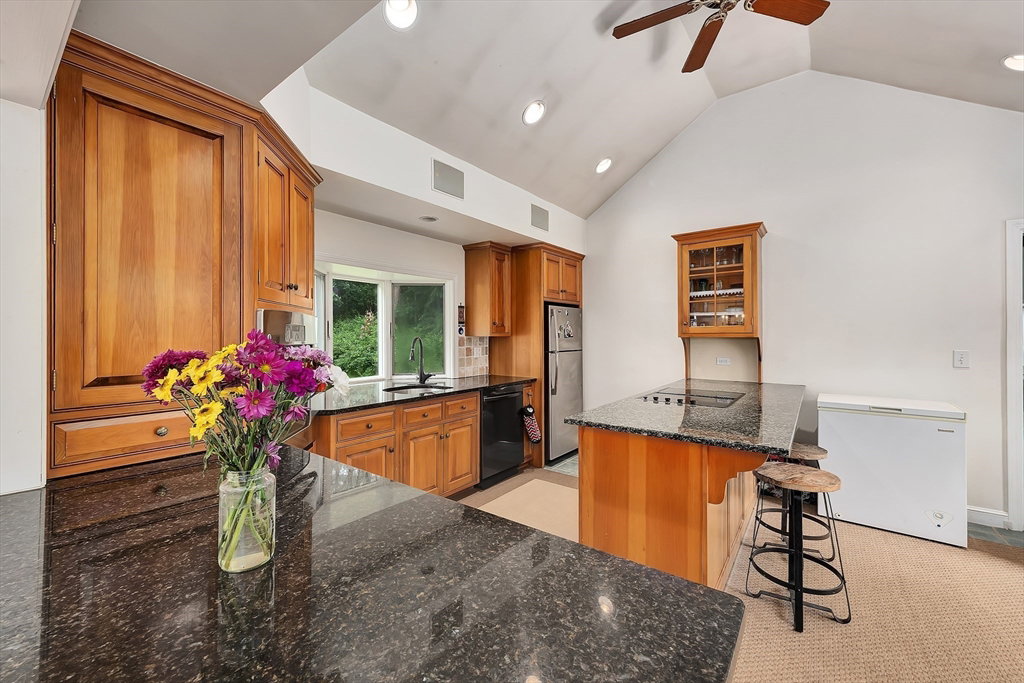


Expanded Colonial on 2 private acres in desirable East Boxford! The spacious, light-filled kitchen features vaulted ceilings, an island, and an adjoining dining area, creating the perfect space for everyday living and entertaining. The inviting living room offers a wood-burning fireplace, while the impressive great room showcases soaring cathedral ceilings, exposed beams, a wet bar, and ample space for entertaining, relaxing, or game day gatherings. A separate entrance and one of the home's three full baths make this space ideal for a home office or guest suite. The main level also includes a bedroom and second full bath. Upstairs, you'll find three additional bedrooms and the third full bath. Enjoy the private backyard with a hot tub. A generator hookup provides added peace of mind. Explore Boxford's extensive trail system just moments away, all within the sought-after Masconomet school district and with convenient access to commuter routes.
Listing courtesy of Listing Agent: Dennis Marks from Listing Office: Keller Williams Realty Evolution.
The property listing data and information, or the Images, set forth herein were provided to MLS Property Information Network, Inc. from third party sources, including sellers, lessors, landlords and public records, and were compiled by MLS Property Information Network, Inc. The property listing data and information, and the Images, are for the personal, non commercial use of consumers having a good faith interest in purchasing, leasing or renting listed properties of the type displayed to them and may not be used for any purpose other than to identify prospective properties which such consumers may have a good faith interest in purchasing, leasing or renting. MLS Property Information Network, Inc. and its subscribers disclaim any and all representations and warranties as to the accuracy of the property listing data and information, or as to the accuracy of any of the Images, set forth herein.

/u.realgeeks.media/ma-cthomes/logo-full-new.png)