


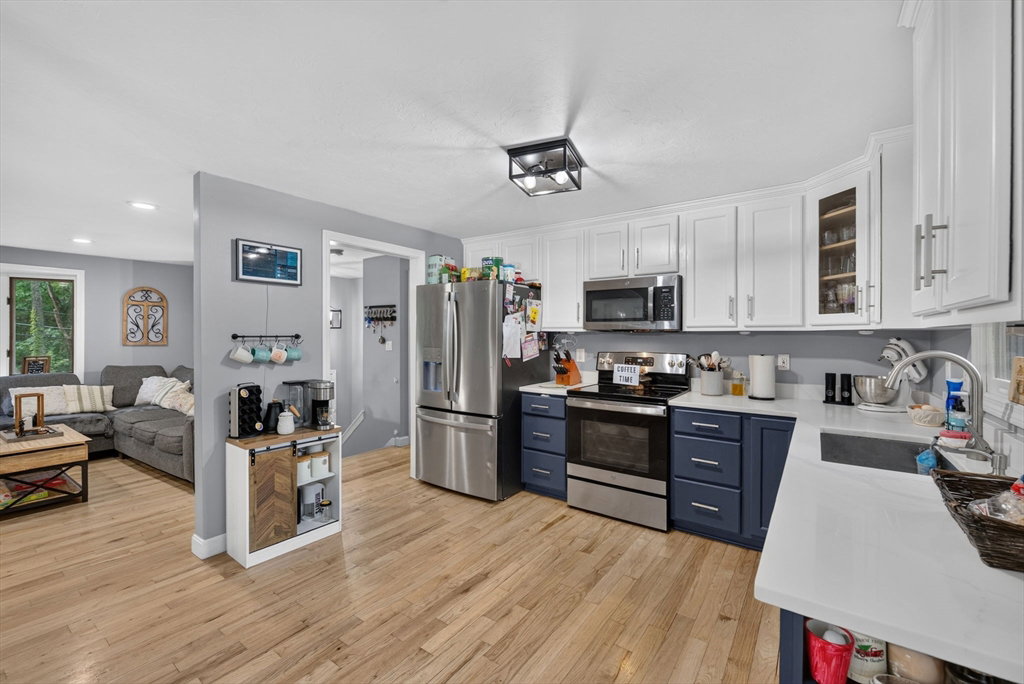


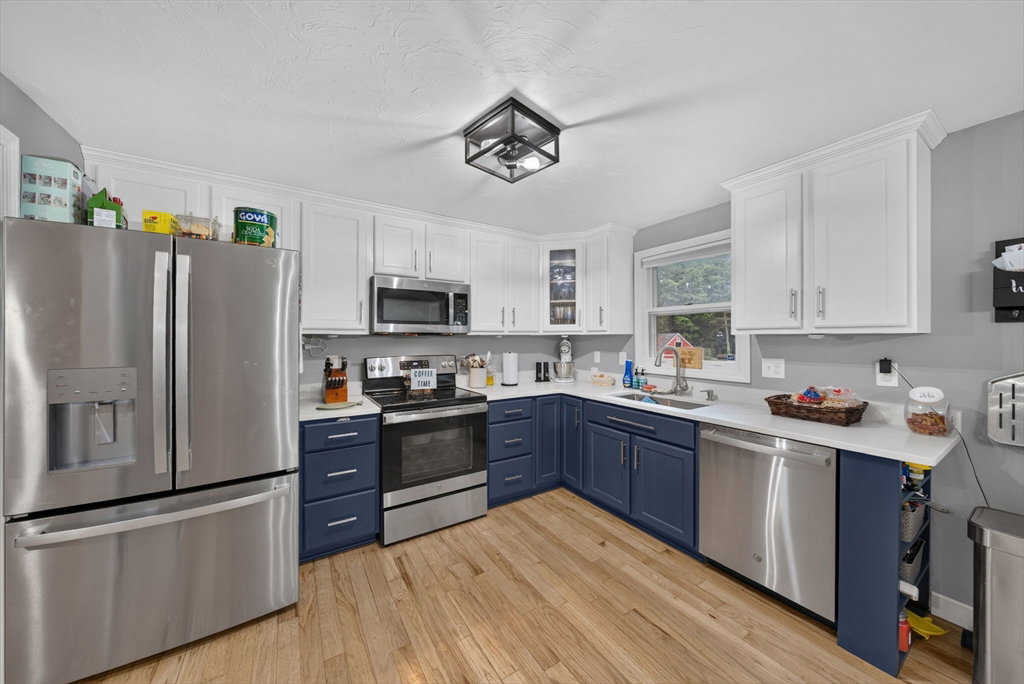


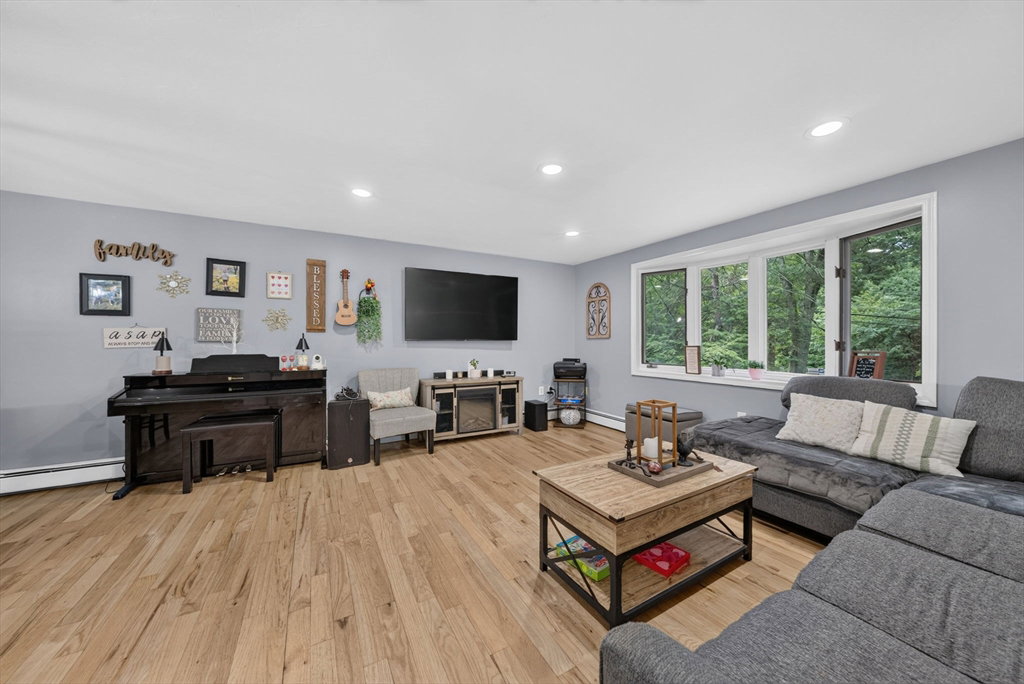


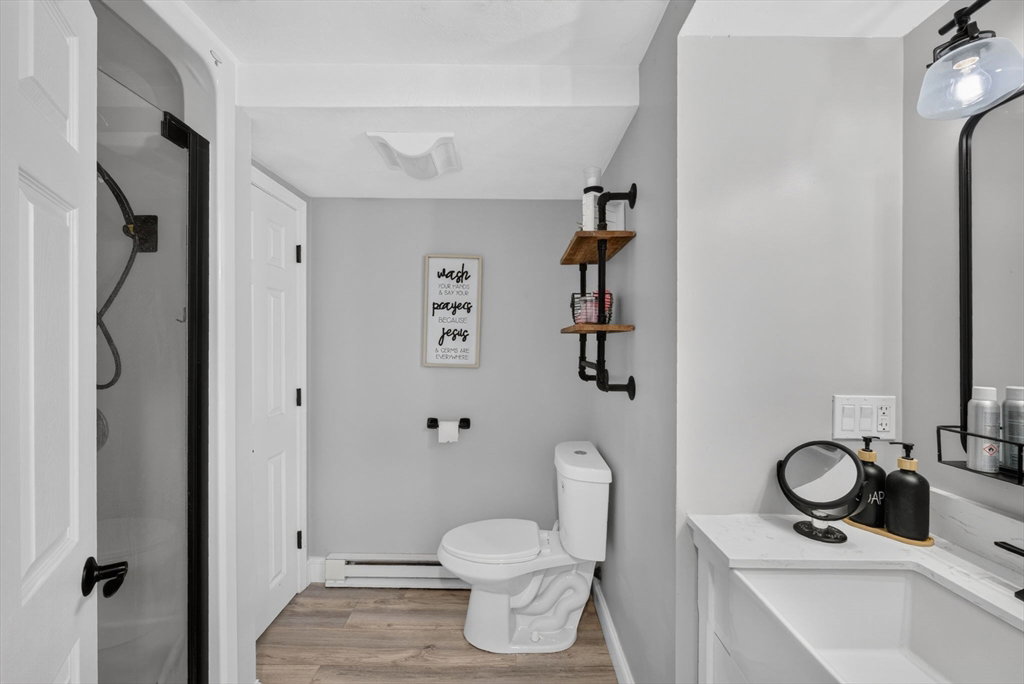

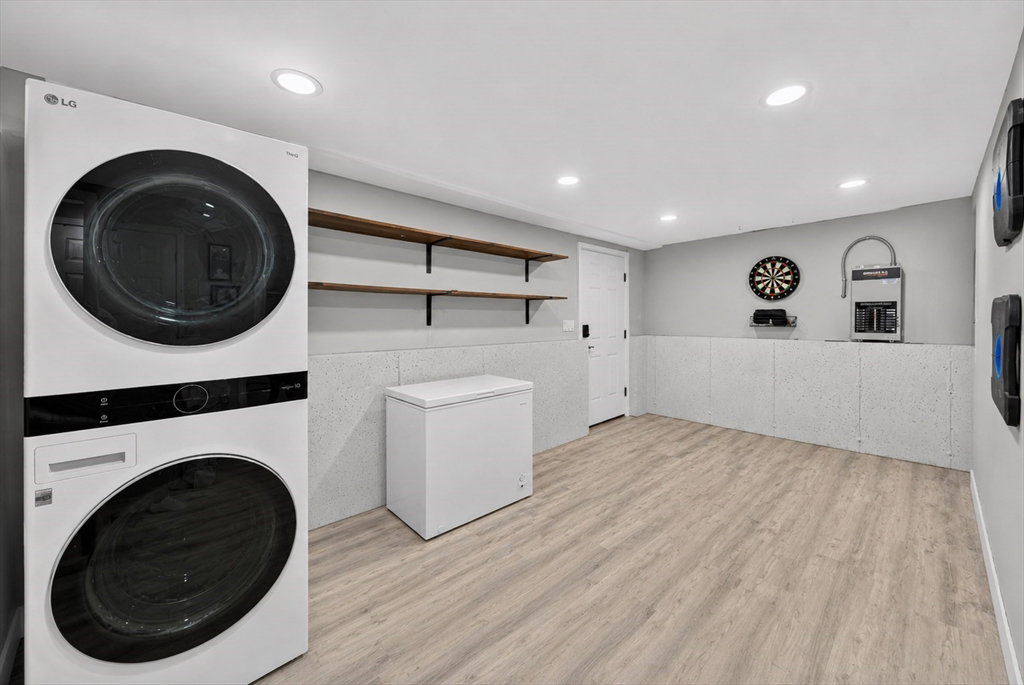


Set on a little over 4 acres in the heart of Charlton, this beautifully maintained 3 bedroom, 2 bathroom home offers the perfect blend of privacy, outdoor enjoyment, and flexible living space. The bright, open concept main level features an updated kitchen, dining area, and inviting living room with hardwood floors and direct access to the deck overlooking the backyard. The finished lower level offers two bonus rooms, a full bathroom, laundry area, storage space, and walkout access, providing plenty of flexibility for a home office, gym, family room, or guest space. Outside, enjoy your own private retreat featuring an inground pool with a pool house, expansive yard, and a large barn complete with horse stalls and storage space. Whether you’re looking for space for hobbies, animals, entertaining, or simply enjoying the outdoors, this property offers endless possibilities. Recently passed Title 5 inspection. Don’t miss the opportunity to own this unique Charlton property!
Listing courtesy of Listing Agent: Fabio Encarnacion from Listing Office: Irving Realty.
The property listing data and information, or the Images, set forth herein were provided to MLS Property Information Network, Inc. from third party sources, including sellers, lessors, landlords and public records, and were compiled by MLS Property Information Network, Inc. The property listing data and information, and the Images, are for the personal, non commercial use of consumers having a good faith interest in purchasing, leasing or renting listed properties of the type displayed to them and may not be used for any purpose other than to identify prospective properties which such consumers may have a good faith interest in purchasing, leasing or renting. MLS Property Information Network, Inc. and its subscribers disclaim any and all representations and warranties as to the accuracy of the property listing data and information, or as to the accuracy of any of the Images, set forth herein.

/u.realgeeks.media/ma-cthomes/logo-full-new.png)