


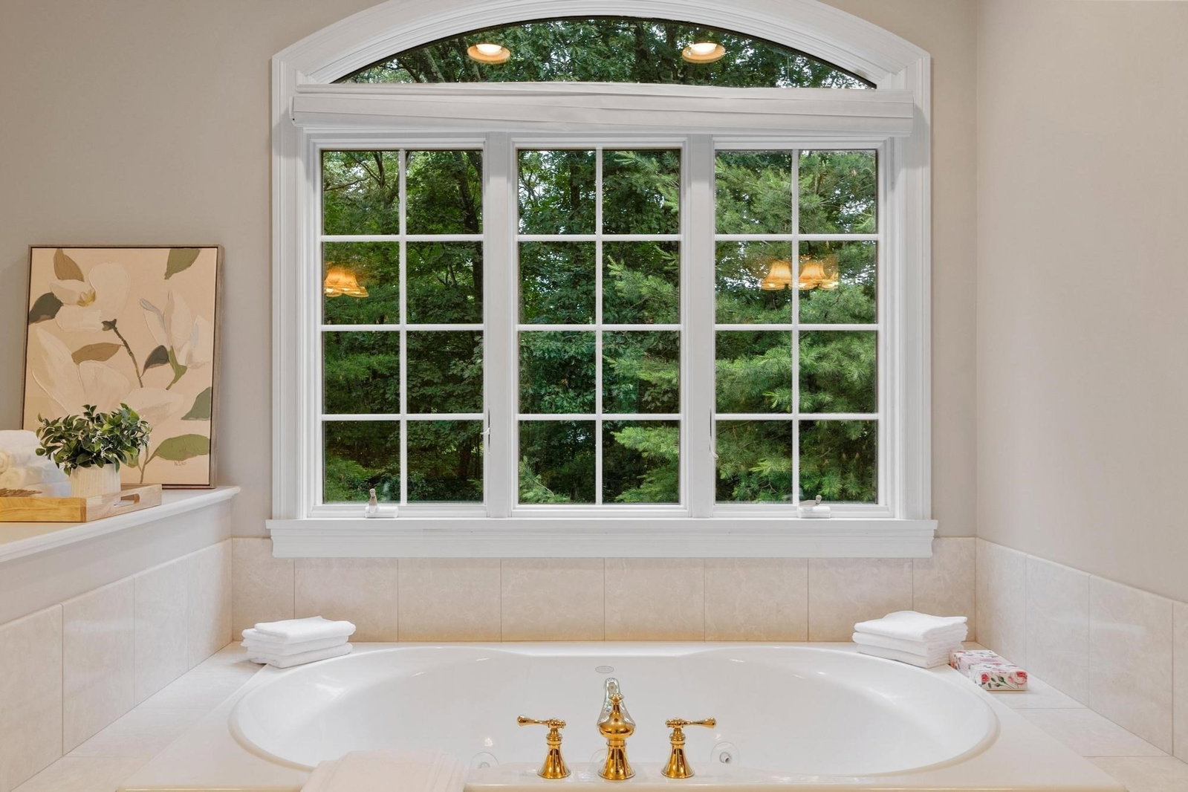

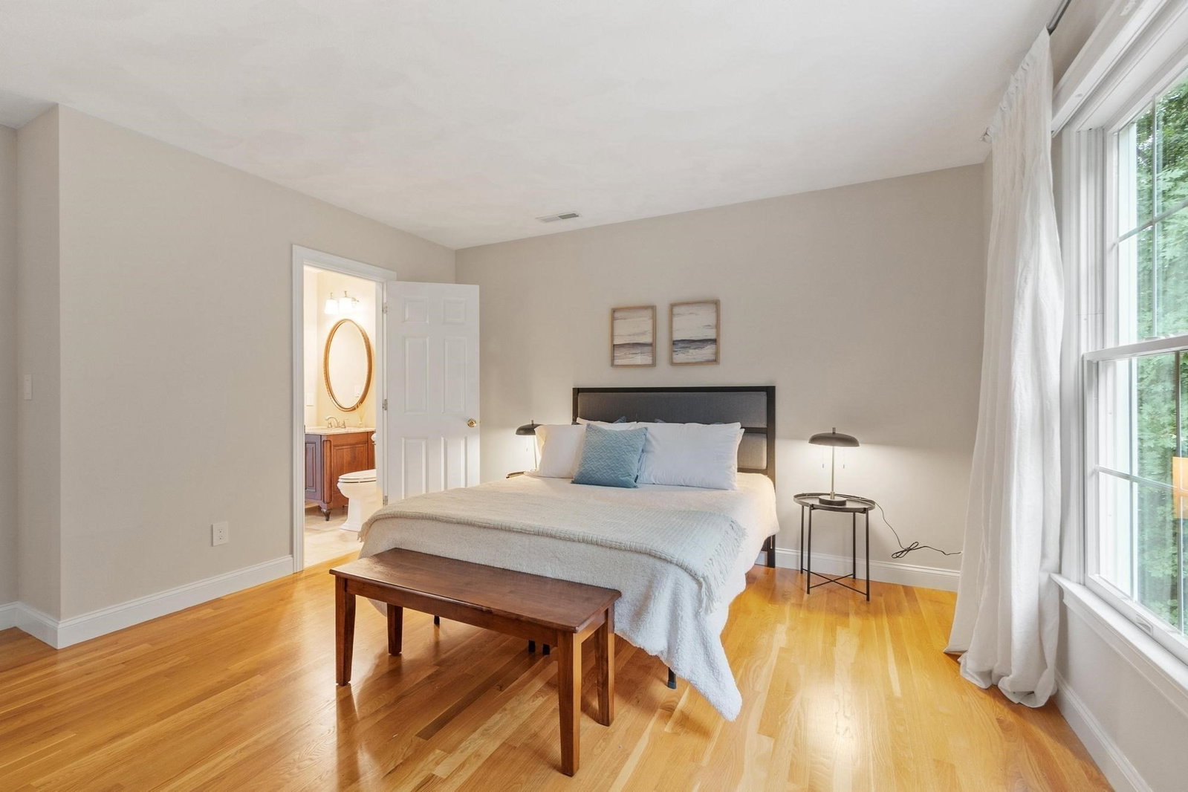
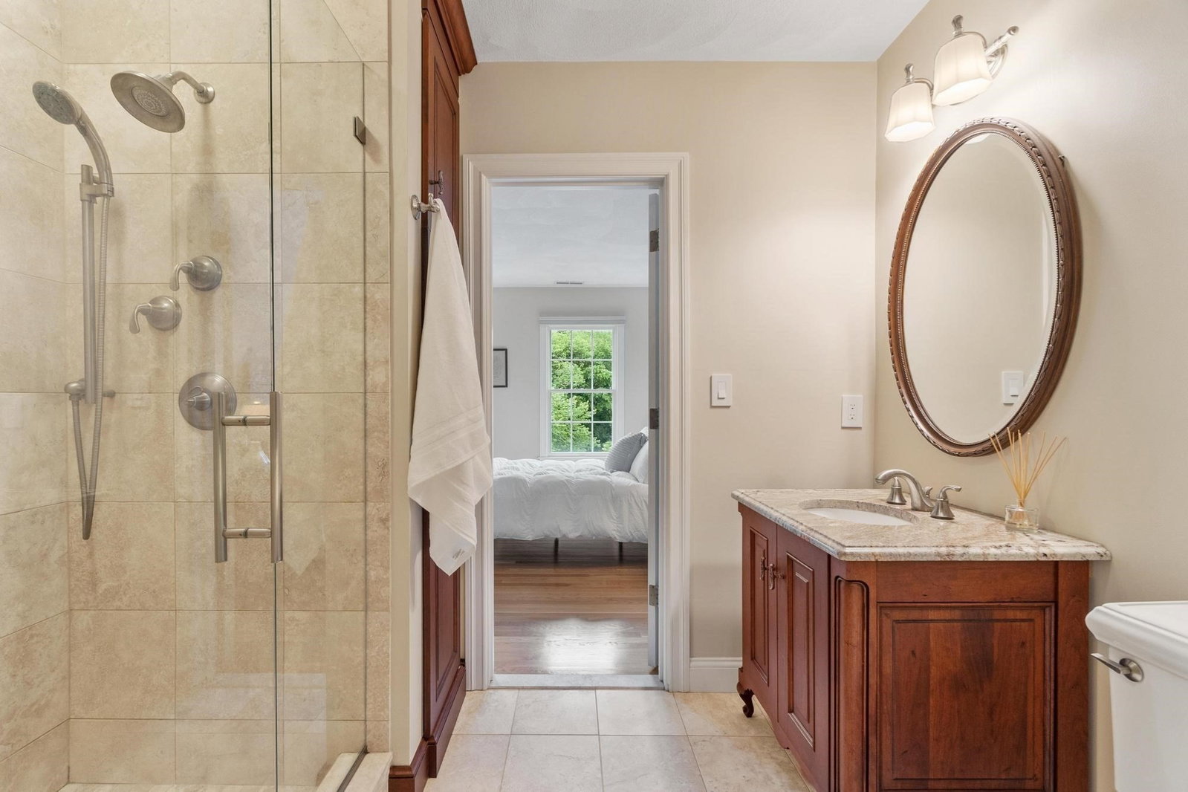


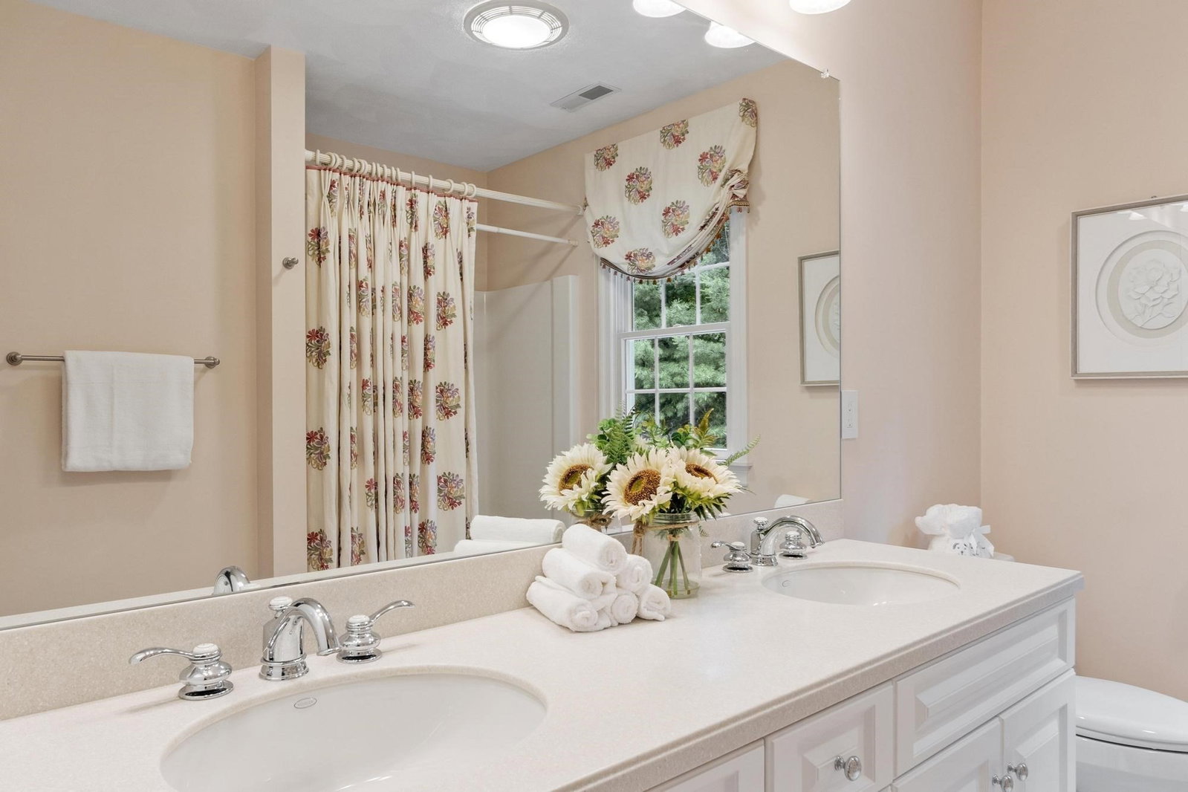


Welcome to this sophisticated, sun-filled property located within a half-mile of Sargent School and close to the Olde Center. A magnificent two-story marble foyer leads to an elegant living room, formal dining room, and private office. The gourmet kitchen features GE Monogram appliances, custom cabinets, and a walk-in pantry, opening to a large family room with a fireplace and a 4-season sunroom. Dine al fresco on the oversized Brazilian walnut deck overlooking an expansive, private backyard. The upper level boasts 5 bedrooms, 3 full baths, and a convenient laundry room. The luxurious primary suite features walk-in closets and a marble en-suite bath. Complete with hardwood floors throughout, a 4 yrs new roof (50-yr warranty), newer HVAC, a newer water heater, and an additional 1,100 sq. ft. unfinished basement. The perfect place to raise a family and entertain in privacy and comfort!
Listing courtesy of Listing Agent: Hongyan Sun from Listing Office: Stonebridge Realty.
The property listing data and information, or the Images, set forth herein were provided to MLS Property Information Network, Inc. from third party sources, including sellers, lessors, landlords and public records, and were compiled by MLS Property Information Network, Inc. The property listing data and information, and the Images, are for the personal, non commercial use of consumers having a good faith interest in purchasing, leasing or renting listed properties of the type displayed to them and may not be used for any purpose other than to identify prospective properties which such consumers may have a good faith interest in purchasing, leasing or renting. MLS Property Information Network, Inc. and its subscribers disclaim any and all representations and warranties as to the accuracy of the property listing data and information, or as to the accuracy of any of the Images, set forth herein.

/u.realgeeks.media/ma-cthomes/logo-full-new.png)