


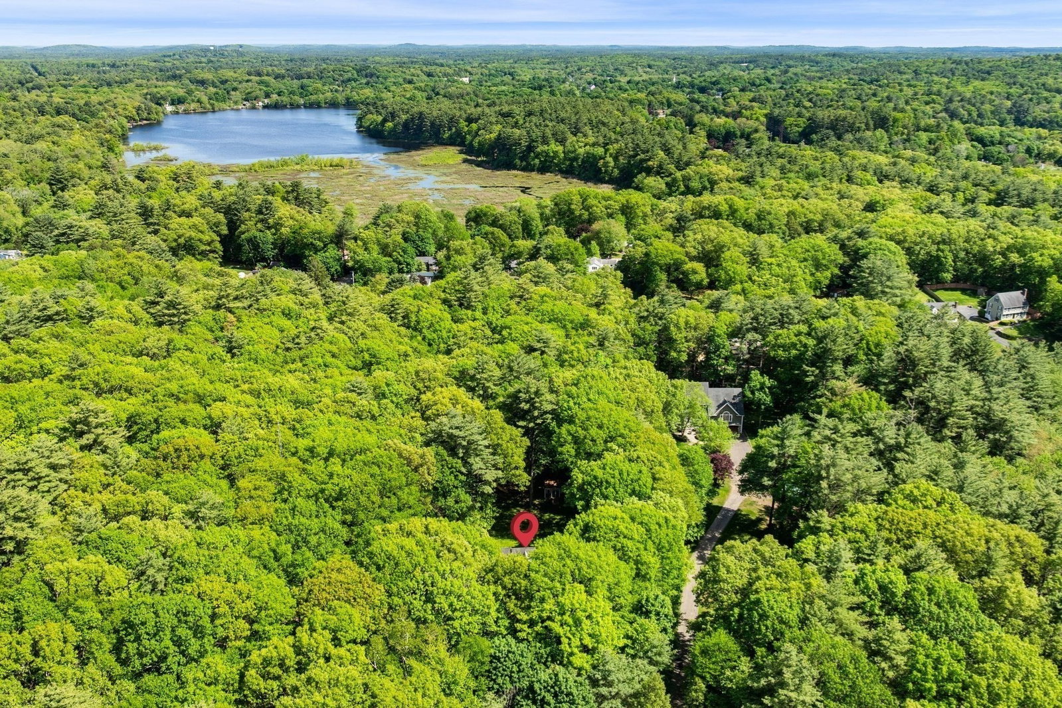


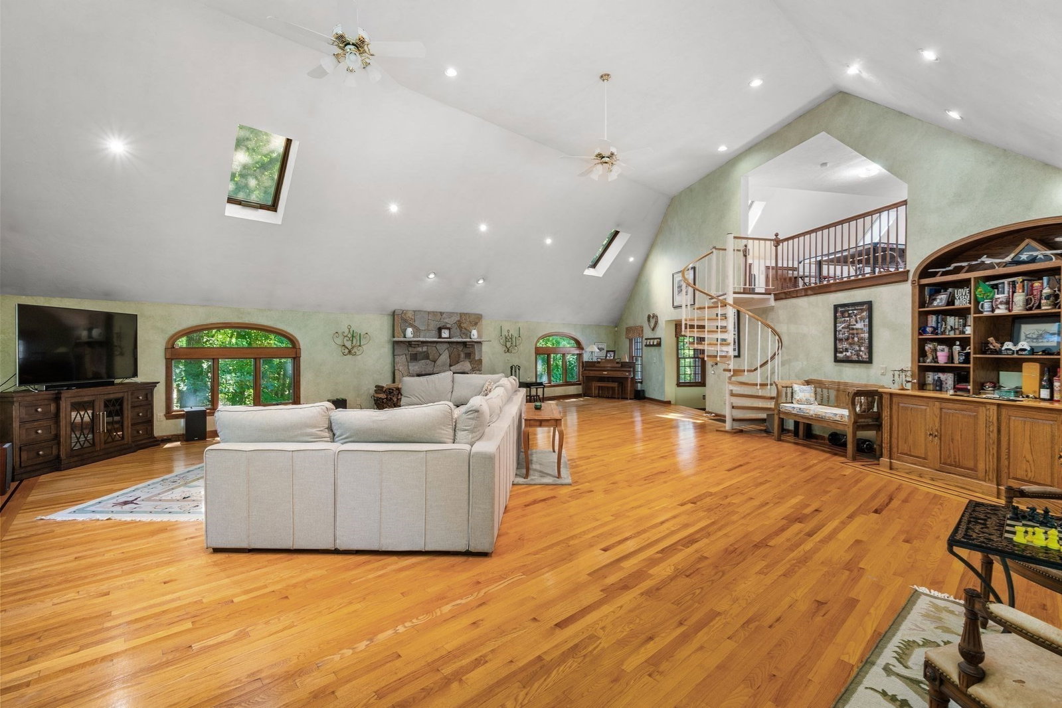


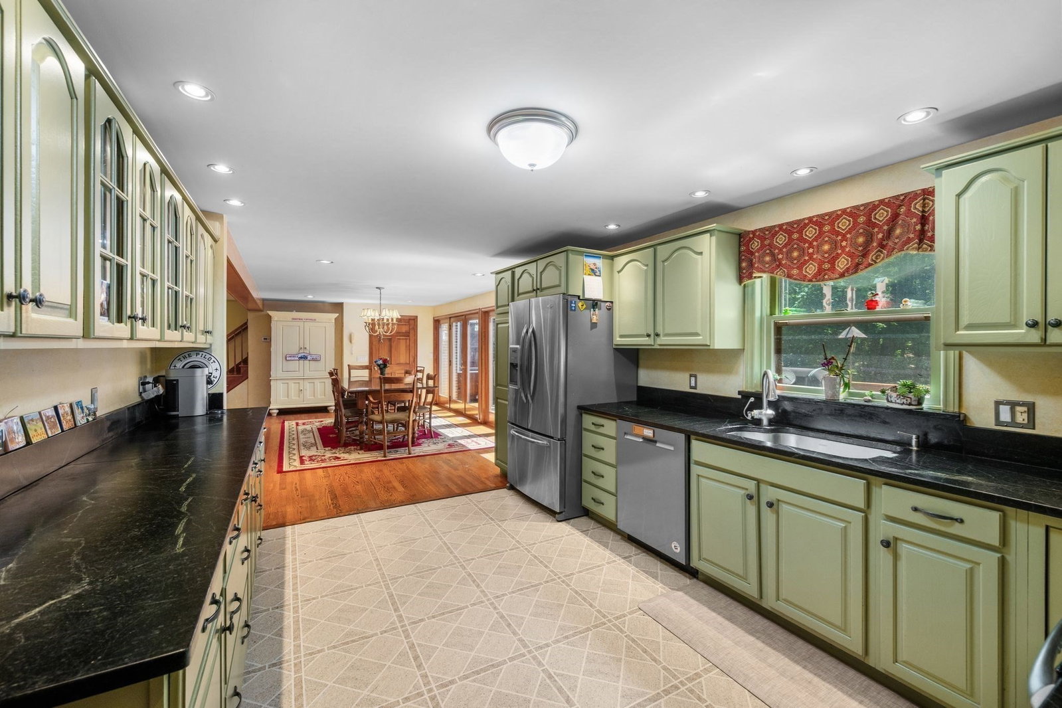


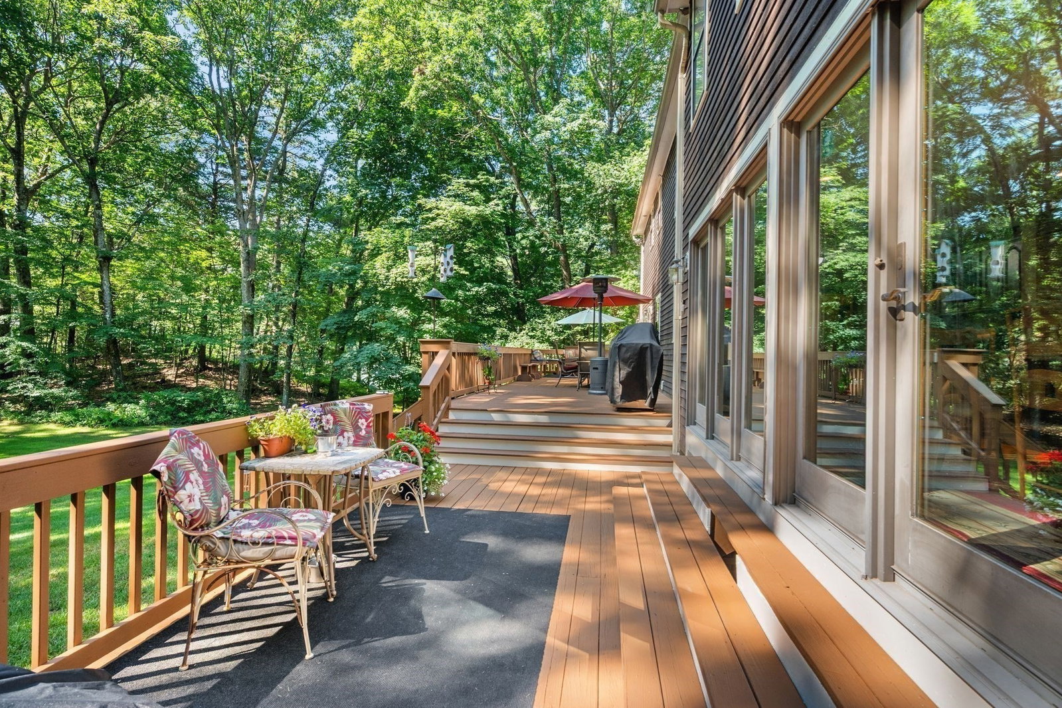


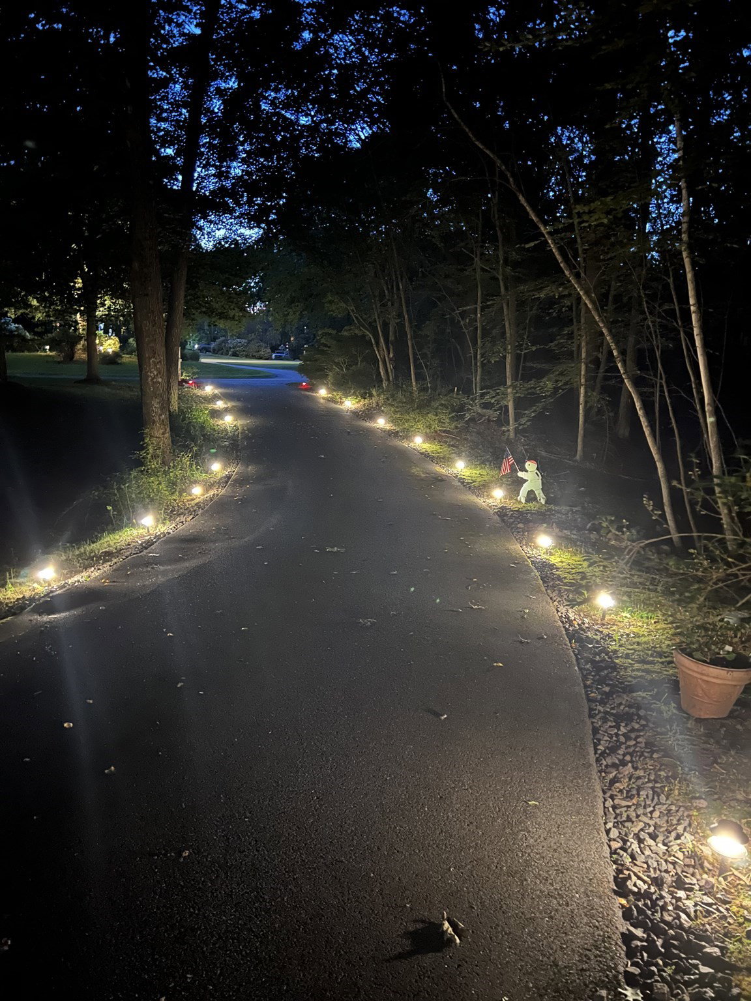

Rare opportunity to acquire a custom estate compound on nearly 4 acres comprised of two separate parcels. Built by a Master Electrician and Engineer, this one-of-a-kind "super structure" was engineered well beyond typical residential standards with a focus on quality, durability, and long-term ownership. The dramatic Great Room features soaring ceilings, walls of glass, and a floor-to-ceiling stone fireplace. Extensive electrical infrastructure, quality mechanical systems, premium insulation, underground utilities, oversized garage/workshop, irrigation, and substantial site improvements reflect decades of thoughtful investment. Originally part of the Rocky Woods subdivision plan and abutting Groveland conservation land, the additional parcel enhances privacy and long-term value. Adjacent access to 500 acres of protected forest and conservation land, offering exceptional outdoor and equestrian opportunities. Ideal for buyers who appreciate land, exceptional construction, and vision.
Listing courtesy of Listing Agent: DalBon & Company from Listing Office: Keller Williams Realty Evolution.
The property listing data and information, or the Images, set forth herein were provided to MLS Property Information Network, Inc. from third party sources, including sellers, lessors, landlords and public records, and were compiled by MLS Property Information Network, Inc. The property listing data and information, and the Images, are for the personal, non commercial use of consumers having a good faith interest in purchasing, leasing or renting listed properties of the type displayed to them and may not be used for any purpose other than to identify prospective properties which such consumers may have a good faith interest in purchasing, leasing or renting. MLS Property Information Network, Inc. and its subscribers disclaim any and all representations and warranties as to the accuracy of the property listing data and information, or as to the accuracy of any of the Images, set forth herein.

/u.realgeeks.media/ma-cthomes/logo-full-new.png)