


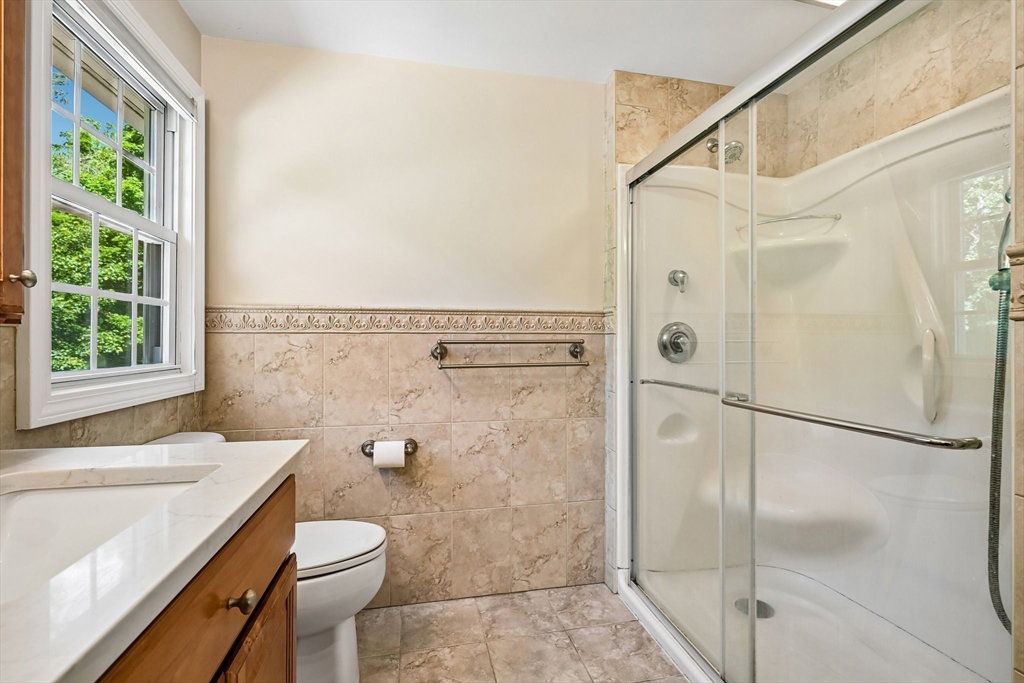


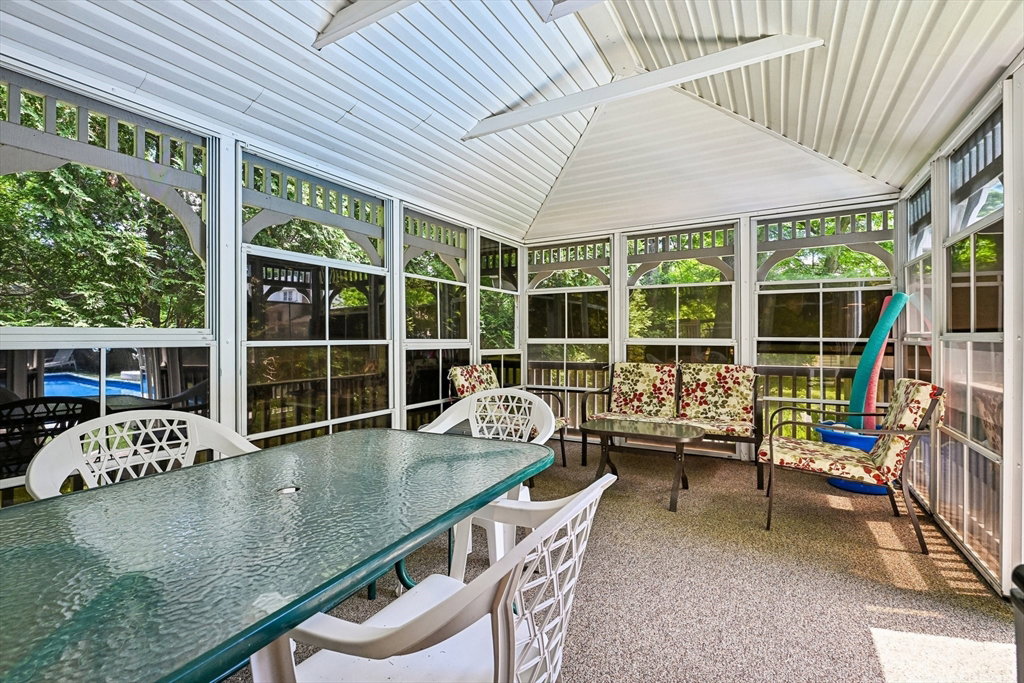


Welcome to your private oasis in one of Danvers’ most desirable neighborhoods. Designed for busy, modern lifestyles, this immaculate 4-BR, 3.5-BA Colonial offers over 4,000 sq ft of sun-drenched, meticulously maintained living space.At the heart of the home is a stunning cathedral-ceiling great room anchored by a cozy gas fireplace—perfect for family gatherings. The main level seamlessly flows from a spacious dining area into a beautifully updated kitchen. Step directly onto an expansive composite deck featuring a hot tub and outdoor TV setup, creating the ideal indoor-outdoor layout for hosting .The finished lower level offers a versatile guest suite, exercise room, and indoor jacuzzi. Outside, enjoy a sprawling 0.64-acre yard with an enormous in-ground pool and pool house, plus a 2-car attached garage. Just moments from St. John’s Prep, local amenities, Route 1, and I-95, this home combines style, comfort, and ultimate convenience in one perfect package.
Listing courtesy of Listing Agent: Lisa Sheehan from Listing Office: .
The property listing data and information, or the Images, set forth herein were provided to MLS Property Information Network, Inc. from third party sources, including sellers, lessors, landlords and public records, and were compiled by MLS Property Information Network, Inc. The property listing data and information, and the Images, are for the personal, non commercial use of consumers having a good faith interest in purchasing, leasing or renting listed properties of the type displayed to them and may not be used for any purpose other than to identify prospective properties which such consumers may have a good faith interest in purchasing, leasing or renting. MLS Property Information Network, Inc. and its subscribers disclaim any and all representations and warranties as to the accuracy of the property listing data and information, or as to the accuracy of any of the Images, set forth herein.

/u.realgeeks.media/ma-cthomes/logo-full-new.png)