

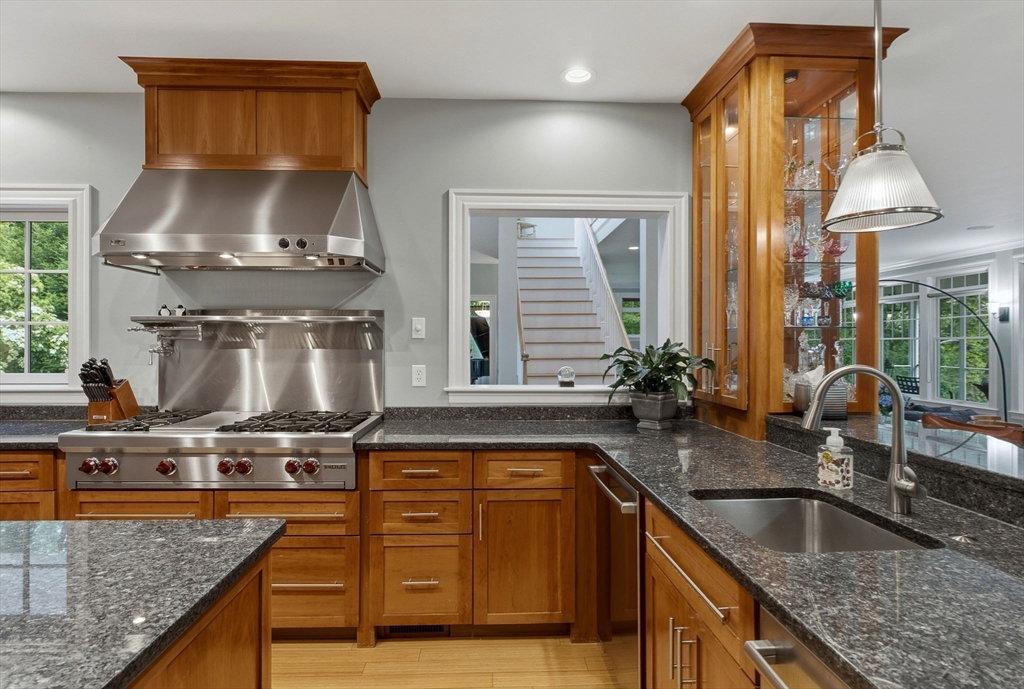


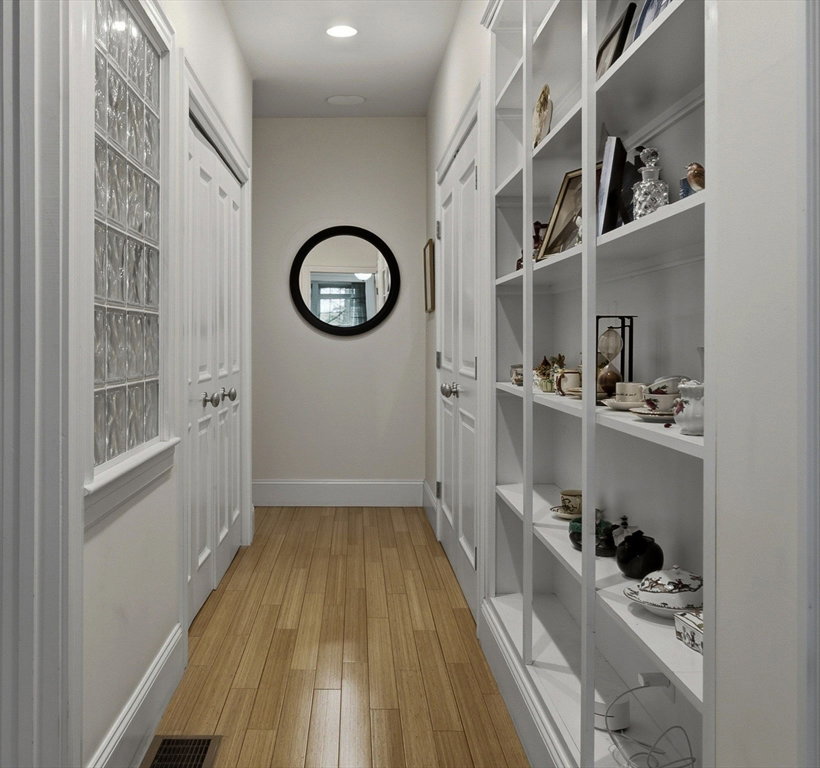


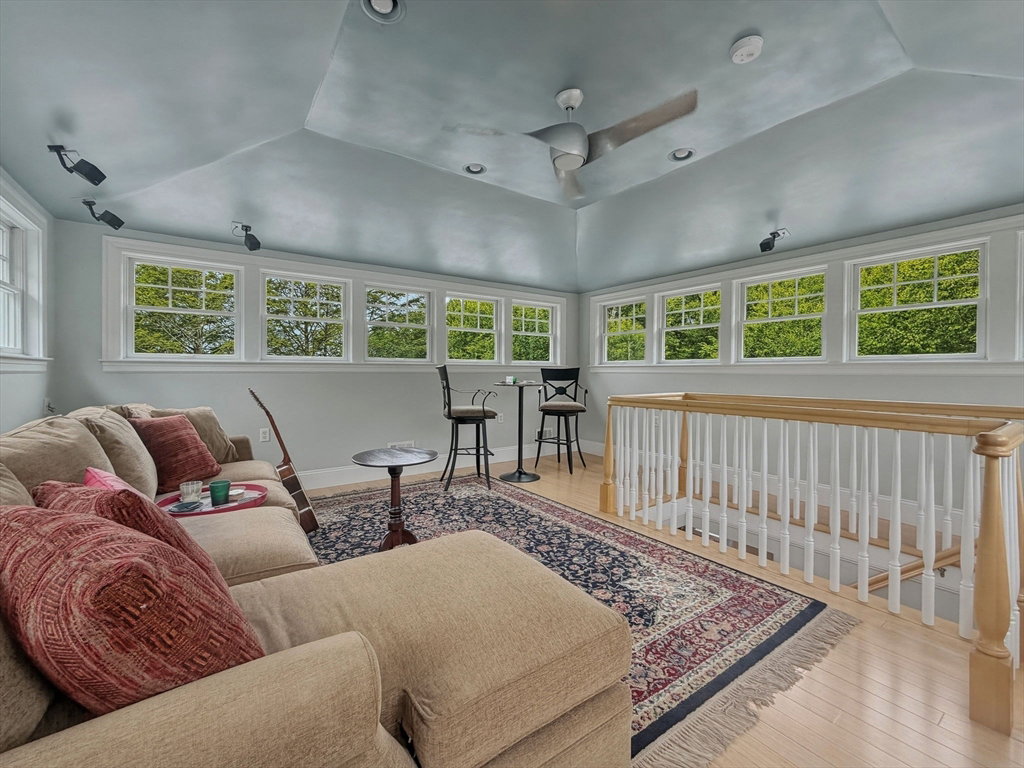


Step in to immediately be swept up into breathtaking Westerly views over Bare Hill Pond. Banks of windows, 117 to be exact, and an expansive screened porch frame up the exquisite setting. This home’s quiet sophistication and warmth offer a personal sanctuary as well as the essentials for elegant entertaining. A true chef's kitchen prepares you to host crowds with its spacious layout, duplicate appliances, abundant storage, and an notably stylish oversized refrigerator. Creature comforts await you! Enduring design features include a "crows nest" third level, window seats in multiple rooms, a soundbproof music/media room, and bathroom floors with radiant heat. A main level primary bedroom suite has porch access and multiple walk-in closets. Outside, sprawling woodland gardens flank an artful stone walkway to down to the water. On the dock, watch the eagle's nests on the small island a short distance away. A showpiece home in this setting like this close to Boston is rare. Call now!
Listing courtesy of Listing Agent: Ann Cohen from Listing Office: Barrett Sotheby's International Realty.
The property listing data and information, or the Images, set forth herein were provided to MLS Property Information Network, Inc. from third party sources, including sellers, lessors, landlords and public records, and were compiled by MLS Property Information Network, Inc. The property listing data and information, and the Images, are for the personal, non commercial use of consumers having a good faith interest in purchasing, leasing or renting listed properties of the type displayed to them and may not be used for any purpose other than to identify prospective properties which such consumers may have a good faith interest in purchasing, leasing or renting. MLS Property Information Network, Inc. and its subscribers disclaim any and all representations and warranties as to the accuracy of the property listing data and information, or as to the accuracy of any of the Images, set forth herein.

/u.realgeeks.media/ma-cthomes/logo-full-new.png)