


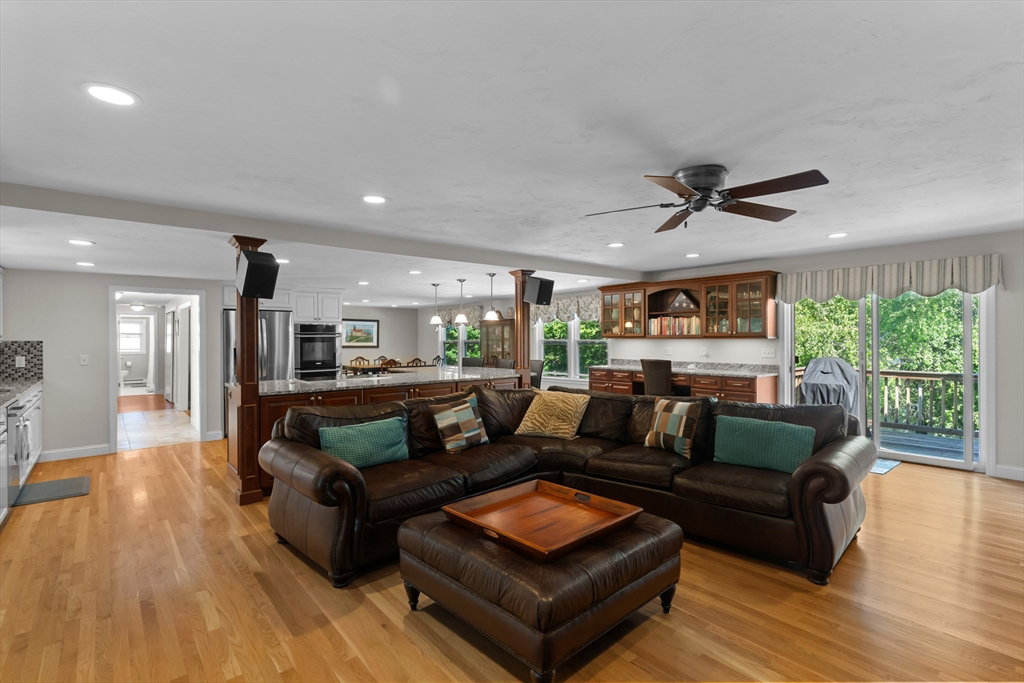


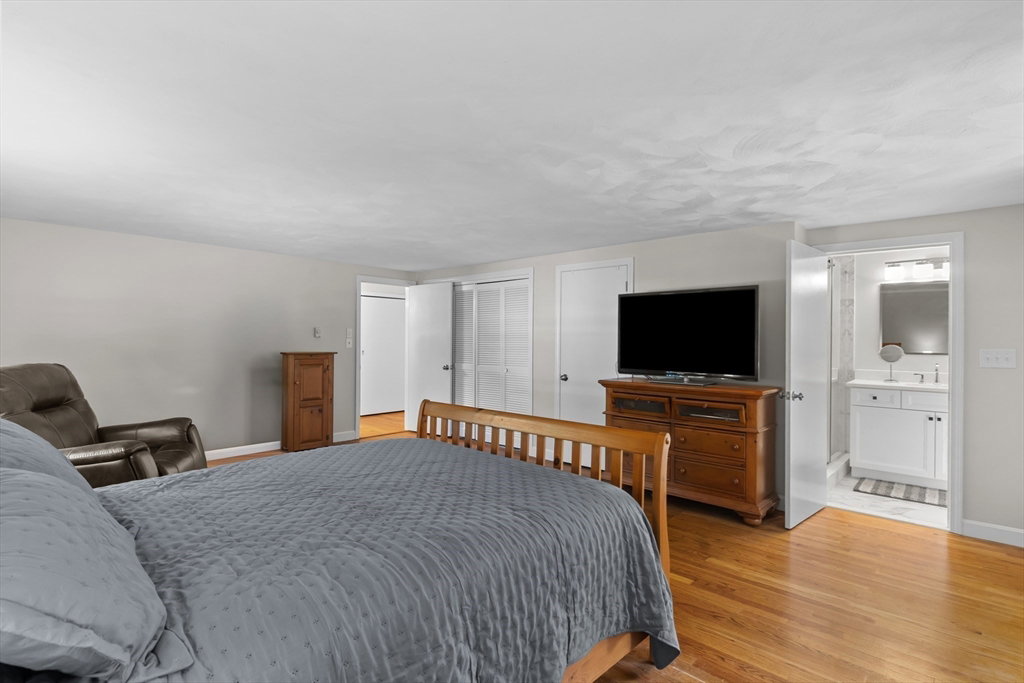
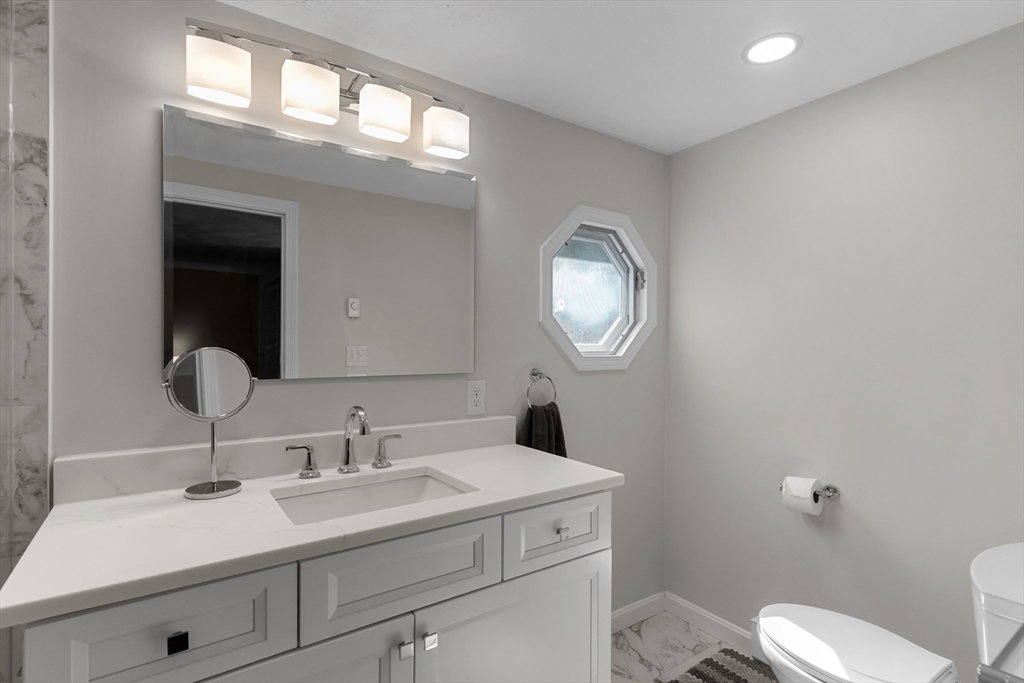


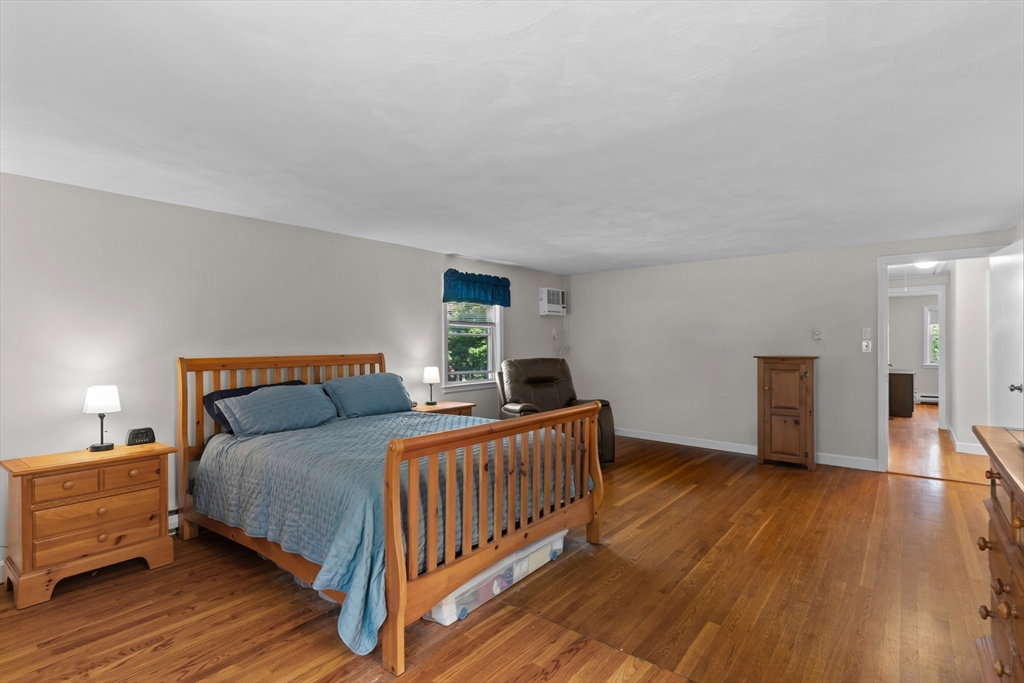


Welcome to this spacious expanded ranch set on nearly an 1/2 acre in one of Shrewsbury's most sought-after North side neighborhoods. Designed for both everyday living and entertaining, the heart of the home is the oversized open-concept kitchen with abundant workspace, storage, and seamless flow to the main living areas. The flexible floor plan offers 3 bedrooms, 3 full baths, including two beautifully renovated bathrooms that blend style and function.The finished walkout lower level provides valuable additional living space, ideal for a family room, game room, home office, or guest retreat. Step outside and enjoy your own private backyard oasis featuring an inground pool, wood deck, patio, fenced yard, and expansive grounds with plenty of room to play, garden, or simply relax. A rare combination of indoor and outdoor living in an established neighborhood convenient to schools, shopping, dining, and major commuting routes.
Listing courtesy of Listing Agent: Andrea Beth Castinetti from Listing Office: Castinetti Realty Group.
The property listing data and information, or the Images, set forth herein were provided to MLS Property Information Network, Inc. from third party sources, including sellers, lessors, landlords and public records, and were compiled by MLS Property Information Network, Inc. The property listing data and information, and the Images, are for the personal, non commercial use of consumers having a good faith interest in purchasing, leasing or renting listed properties of the type displayed to them and may not be used for any purpose other than to identify prospective properties which such consumers may have a good faith interest in purchasing, leasing or renting. MLS Property Information Network, Inc. and its subscribers disclaim any and all representations and warranties as to the accuracy of the property listing data and information, or as to the accuracy of any of the Images, set forth herein.

/u.realgeeks.media/ma-cthomes/logo-full-new.png)