


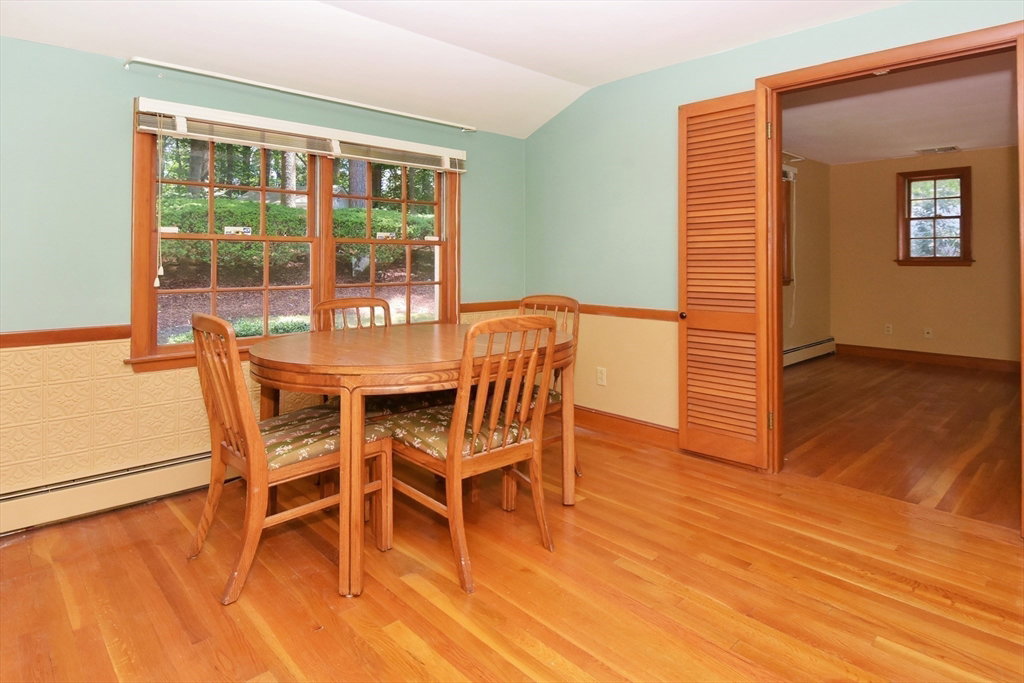


Discover an exceptional single-family residence at this alluring West Peabody location. Built by the original owner, this expansive home offers a harmonious blend of classic charm & contemporary potential, providing an ideal canvas for your future. Lovingly & meticulously maintained for 50+ years by its 2nd owner-a testament to true pride of ownership. This property features a fireplaced living room, dining room, retro kitchen, 4 comfortable bedrooms & 1.5 bathrooms. A primary ensuite is definitely an option.The incredibly open lower level can be used as additional living space or a potential in-law featuring a huge great room w/built in entertainment center & a perfect walk out to your 3+car driveway.This level also features a food preparation area, laundry, guest room, & office space.Enjoy a lovely patio just off the main kitchen & an oversized fenced yard. The huge private lot is over 1/2 an acre- a true private oasis! Central AC & a new DV furnace.The possibilities are endless!!
Listing courtesy of Listing Agent: Susan Sinrich from Listing Office: Conway - Swampscott.
The property listing data and information, or the Images, set forth herein were provided to MLS Property Information Network, Inc. from third party sources, including sellers, lessors, landlords and public records, and were compiled by MLS Property Information Network, Inc. The property listing data and information, and the Images, are for the personal, non commercial use of consumers having a good faith interest in purchasing, leasing or renting listed properties of the type displayed to them and may not be used for any purpose other than to identify prospective properties which such consumers may have a good faith interest in purchasing, leasing or renting. MLS Property Information Network, Inc. and its subscribers disclaim any and all representations and warranties as to the accuracy of the property listing data and information, or as to the accuracy of any of the Images, set forth herein.

/u.realgeeks.media/ma-cthomes/logo-full-new.png)