


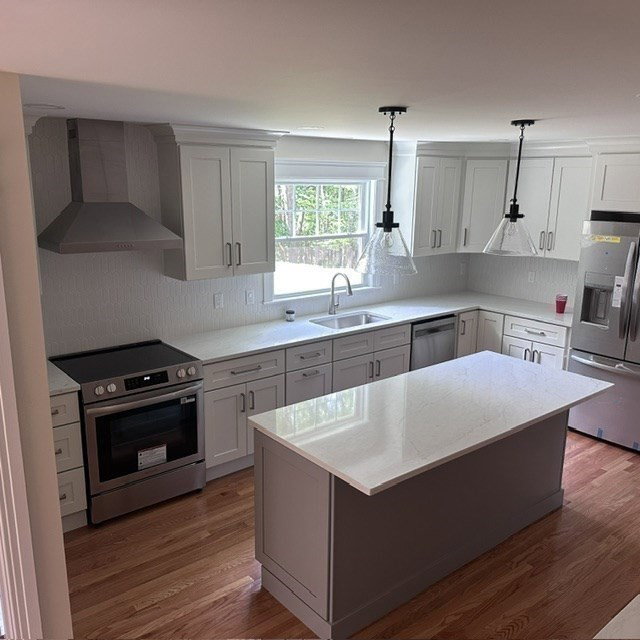


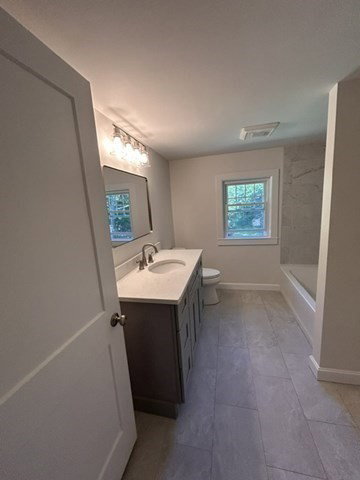

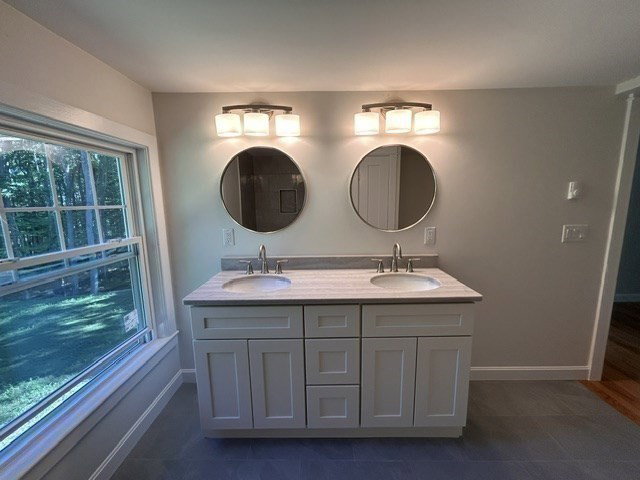


Completely renovated from the studs, this exceptional 3-bedroom, 2.5-bath home seamlessly blends modern updates with timeless character. Thoughtfully redesigned with attention to every detail, this move-in-ready property features a stunning primary suite with a private bath, convenient second-floor laundry, and beautiful hardwood floors throughout.The upgraded kitchen is equipped with Quartz Counter tops, new appliances and opens to inviting living spaces highlighted by the home's original trim work and custom craftsmanship. Unlike a typical renovation, this home showcases quality finishes and unique custom details throughout, preserving its charm while offering the comfort and efficiency of a modern home.Outside, enjoy professionally installed new landscaping, driveway, patio, and walkways, creating exceptional curb appeal and outdoor living space. Situated on a desirable corner lot in one of the area's most sought-after neighborhoods, the perfect combination of character and location
Listing courtesy of Listing Agent: Andrew J. Sears from Listing Office: Premier Real Estate.
The property listing data and information, or the Images, set forth herein were provided to MLS Property Information Network, Inc. from third party sources, including sellers, lessors, landlords and public records, and were compiled by MLS Property Information Network, Inc. The property listing data and information, and the Images, are for the personal, non commercial use of consumers having a good faith interest in purchasing, leasing or renting listed properties of the type displayed to them and may not be used for any purpose other than to identify prospective properties which such consumers may have a good faith interest in purchasing, leasing or renting. MLS Property Information Network, Inc. and its subscribers disclaim any and all representations and warranties as to the accuracy of the property listing data and information, or as to the accuracy of any of the Images, set forth herein.

/u.realgeeks.media/ma-cthomes/logo-full-new.png)