


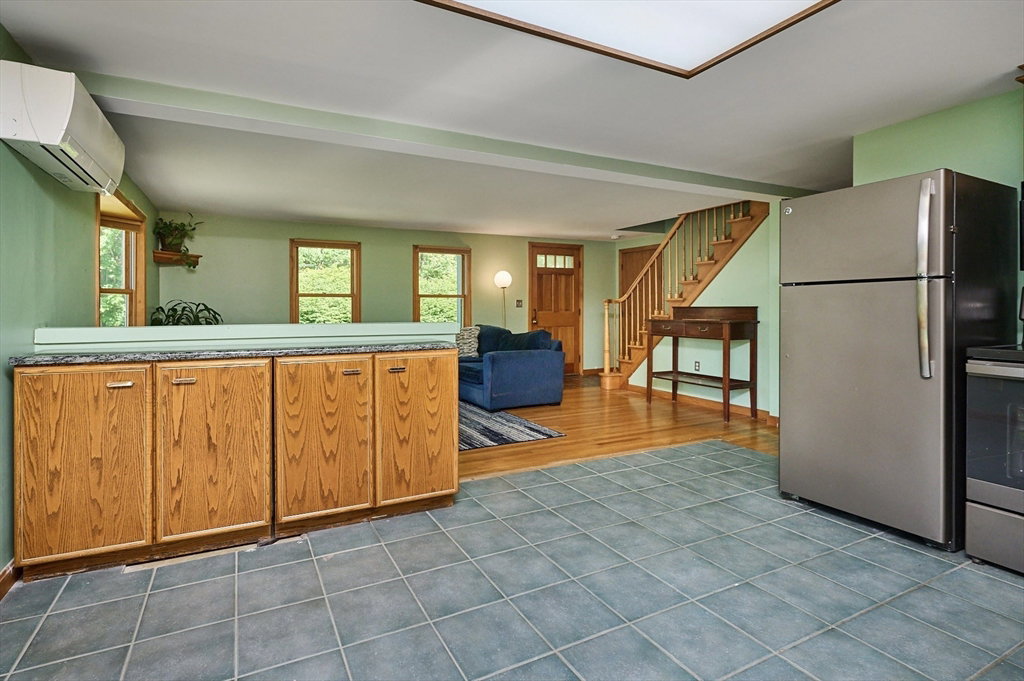
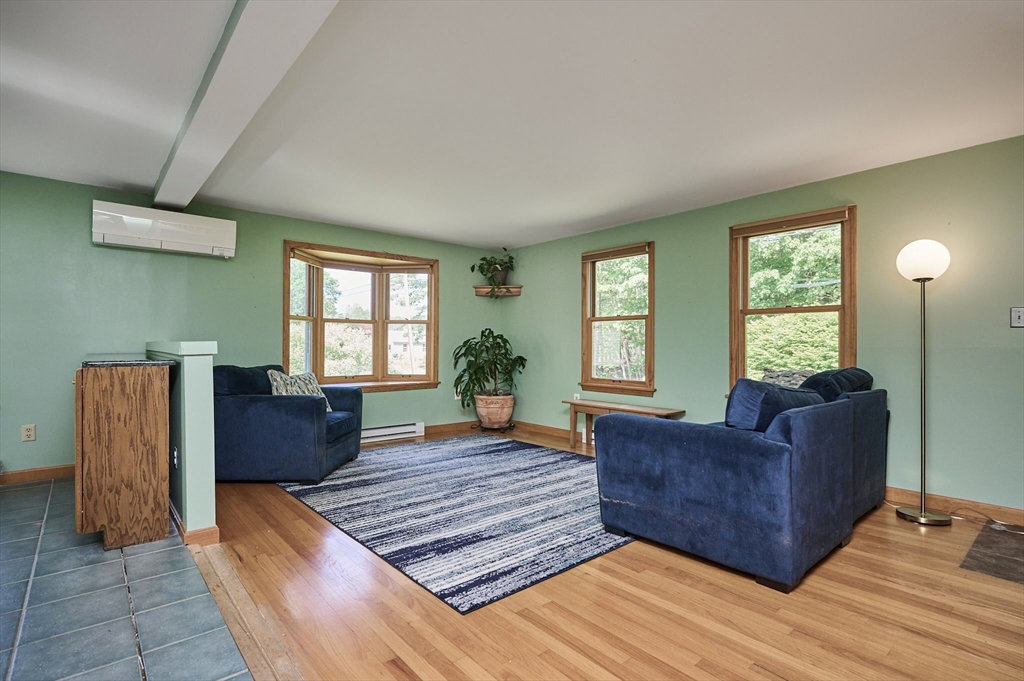


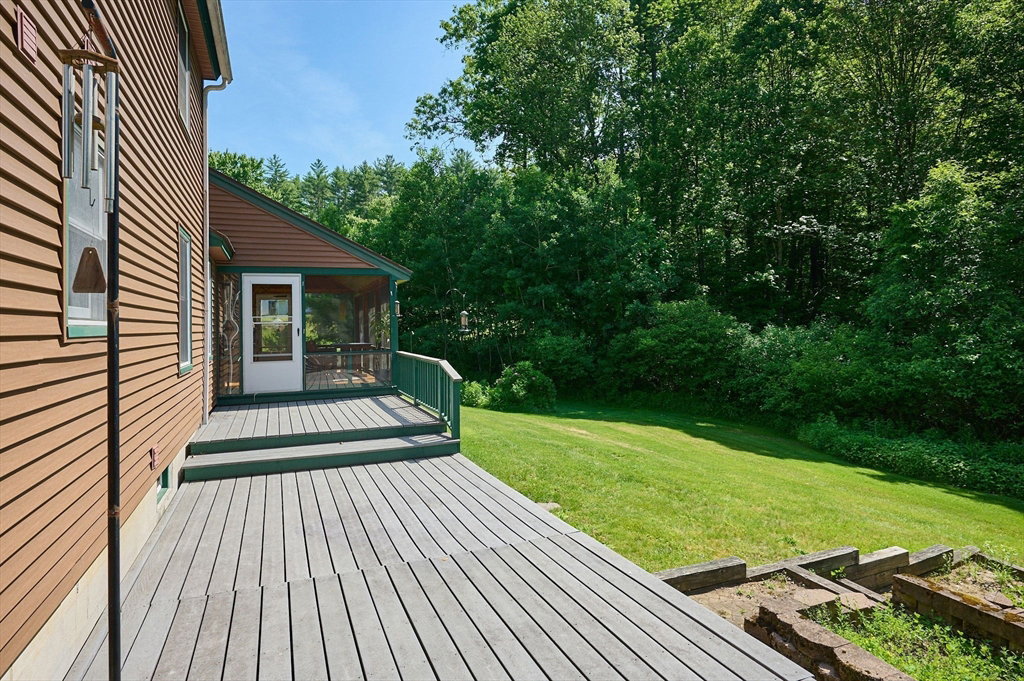


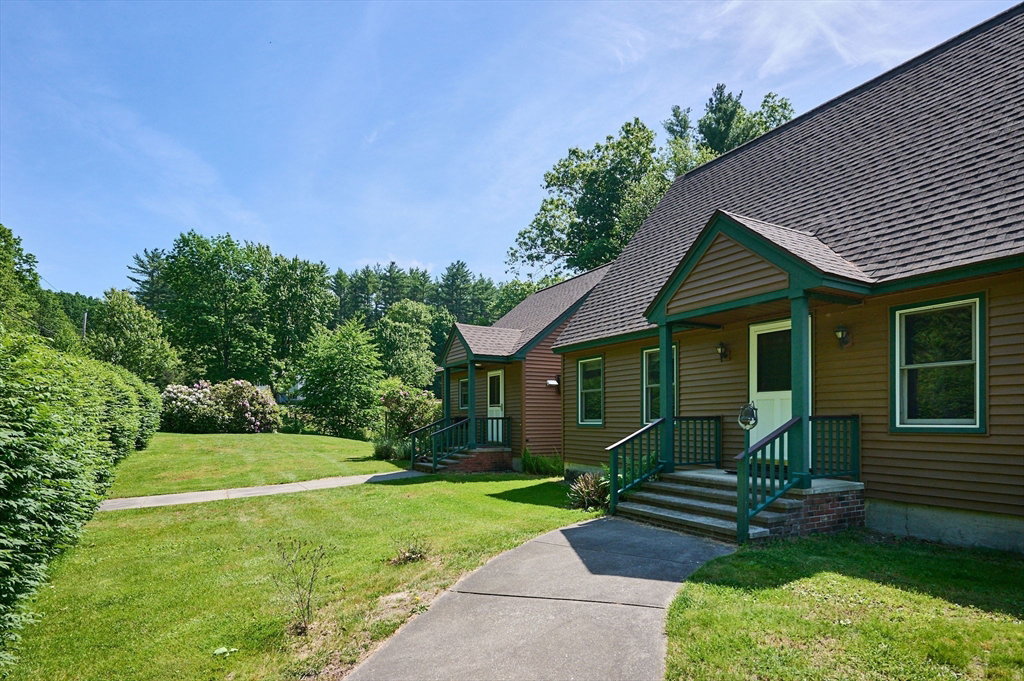
Offering exceptional flexibility, comfort, and versatility, this unique property is ideal for multi-generational living, extended family, in-laws, or guests. The home features two separate living quarters, each with its own private entrance. One side offers an updated kitchen, spacious open-concept living and dining area with a fireplace, a bedroom, full bath, and sliding glass doors leading to a screened porch and deck overlooking the backyard. The second living area includes a kitchen, living room, half bath with laundry, and two generously sized bedrooms with a full bath on the second floor. The finished lower level provides additional living space with a kitchenette, full bath, and versatile rooms perfect for a home office, gym, hobbies, and recreation. Additional highlights include hardwood floors, mini-split heating and cooling, solar panels, garden space, and a one-car garage. Conveniently located near I-91, Crumpin-Fox Golf Course, and just 10 minutes from Greenfield.
Listing courtesy of Listing Agent: Wanda Mooney from Listing Office: Coldwell Banker Community REALTORS®.
The property listing data and information, or the Images, set forth herein were provided to MLS Property Information Network, Inc. from third party sources, including sellers, lessors, landlords and public records, and were compiled by MLS Property Information Network, Inc. The property listing data and information, and the Images, are for the personal, non commercial use of consumers having a good faith interest in purchasing, leasing or renting listed properties of the type displayed to them and may not be used for any purpose other than to identify prospective properties which such consumers may have a good faith interest in purchasing, leasing or renting. MLS Property Information Network, Inc. and its subscribers disclaim any and all representations and warranties as to the accuracy of the property listing data and information, or as to the accuracy of any of the Images, set forth herein.

/u.realgeeks.media/ma-cthomes/logo-full-new.png)