


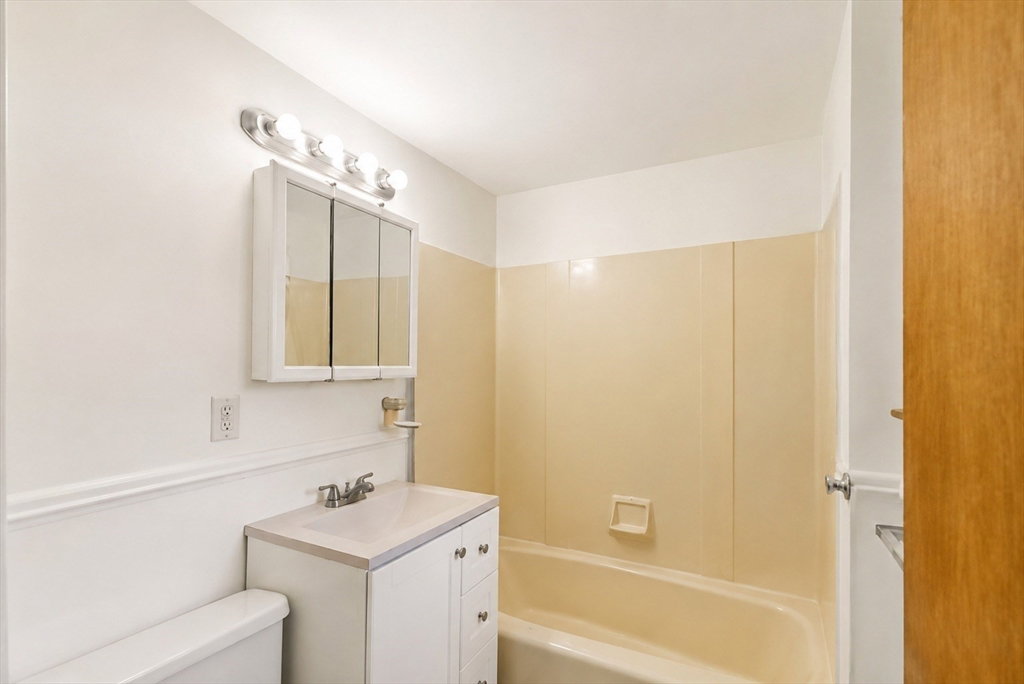


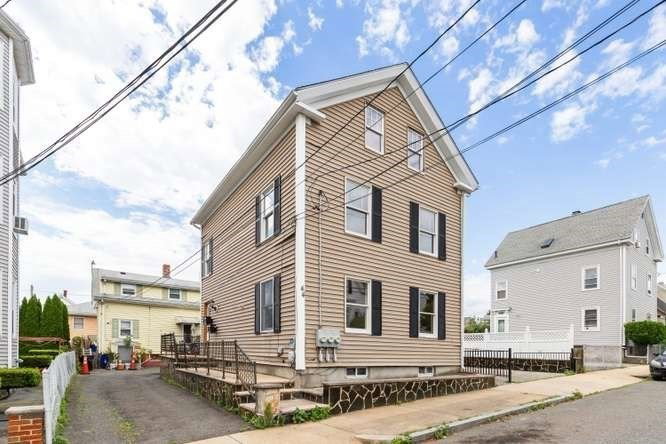
Welcome To 44 Paleologos Street! This Move-In Ready, Maintenance-Free Two-Family Home In Peabody Features 8 Rooms, 4 Bedrooms, And 2 Full Bathrooms, Offering A Great Opportunity For Both Owner-Occupants And Investors.The First-Floor Unit Features 3 Rooms, 1 Bedroom, 1 Full Bathroom, And An Eat-In Kitchen. Completely Move-In Ready, This Unit Is Perfect For Comfortable Single-Level Living Or Rental Income. The Second-Floor Unit Offers An Open-Concept Oversized Eat-In Kitchen W Brand New DW & Living Room, Along With A Full Bathroom. The Upper Level Includes 3 Bedrooms With Hardwood Floors Throughout.The Basement Features Coin-Op Laundry And Separate Utilities For Each Unit, Including Gas Heat, Separate Electric, And Separate Water Tanks. Water Tanks Were Updated In 2023 And 2024. Additional Highlights Include Tandem Off-Street Driveway Parking.Conveniently Located Close To Restaurants, Shopping, Schools, Public Transportation, And More, This Property Offers Both Comfort And Convenience!
Listing courtesy of Listing Agent: Colleen Toner from Listing Office: Toner Real Estate, LLC.
The property listing data and information, or the Images, set forth herein were provided to MLS Property Information Network, Inc. from third party sources, including sellers, lessors, landlords and public records, and were compiled by MLS Property Information Network, Inc. The property listing data and information, and the Images, are for the personal, non commercial use of consumers having a good faith interest in purchasing, leasing or renting listed properties of the type displayed to them and may not be used for any purpose other than to identify prospective properties which such consumers may have a good faith interest in purchasing, leasing or renting. MLS Property Information Network, Inc. and its subscribers disclaim any and all representations and warranties as to the accuracy of the property listing data and information, or as to the accuracy of any of the Images, set forth herein.

/u.realgeeks.media/ma-cthomes/logo-full-new.png)