


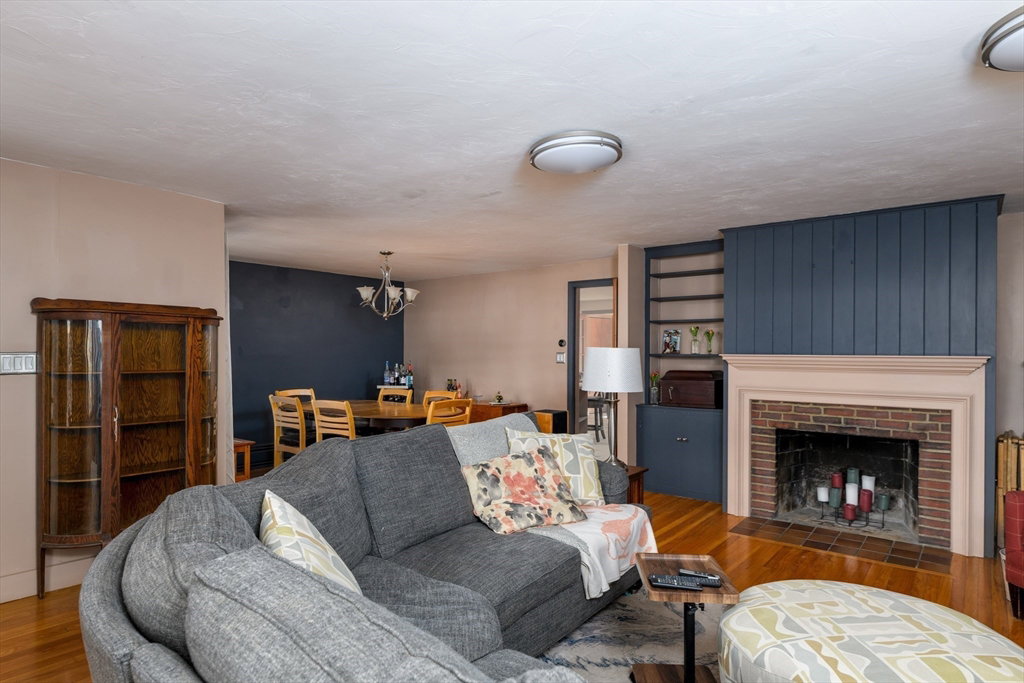


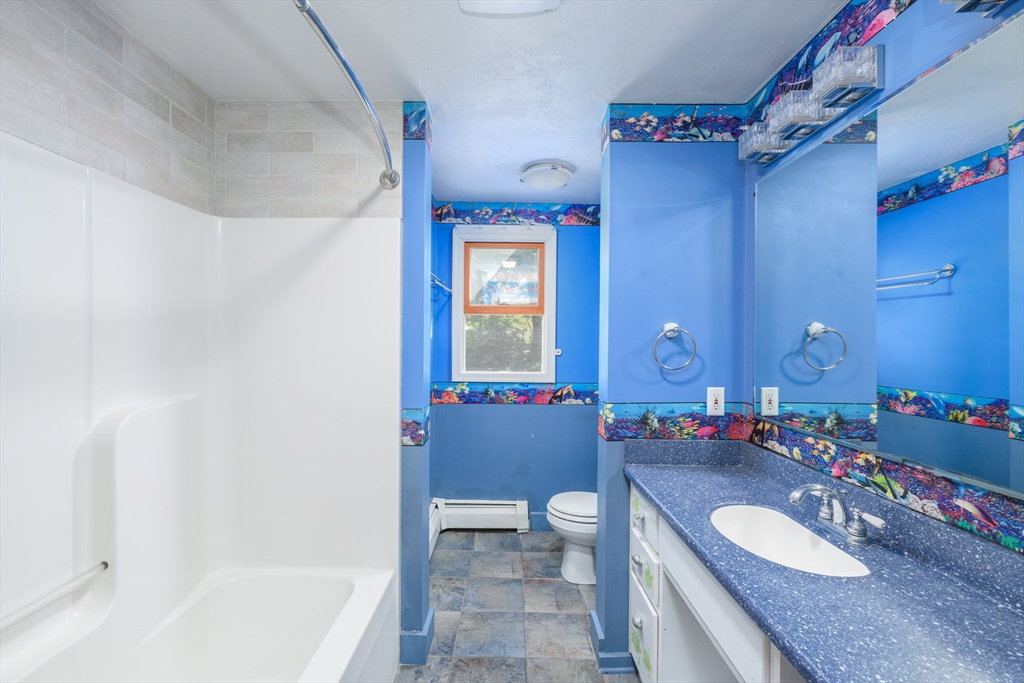


A true executive ranch located in “The Maze” part of town with 2200+ sq ft of living space all above grade. From the moment you arrive you will be impressed w/the stone accents as you are welcomed to the main entrance with an open concept dining room and living room showcasing a wood burning fireplace framed by built ins and beautiful hardwood floors. The kitchen is cabinet packed with cherry cabinetry , breakfast bar and young stainless steel appliances. Spacious Primary suite is purposefully located in its own wing with walk in closet and private full bath. 2 additional bedrooms and full bath down the hall along w/ the 4th bdrm that can be multipurpose with partial cathedral ceilings, palladian window & closet all w/ hardwood floors . Mudroom & oversized Car garage lead you to the fenced yard with young patio and gardens offering a variety of fruit producing berry bushes . Recent improvements w/in 10 yrs +/- heating system, roof, chimney, front entry and walkway to name a few.
Listing courtesy of Listing Agent: Tracey Fiorelli from Listing Office: Janice Mitchell R.E., Inc.
The property listing data and information, or the Images, set forth herein were provided to MLS Property Information Network, Inc. from third party sources, including sellers, lessors, landlords and public records, and were compiled by MLS Property Information Network, Inc. The property listing data and information, and the Images, are for the personal, non commercial use of consumers having a good faith interest in purchasing, leasing or renting listed properties of the type displayed to them and may not be used for any purpose other than to identify prospective properties which such consumers may have a good faith interest in purchasing, leasing or renting. MLS Property Information Network, Inc. and its subscribers disclaim any and all representations and warranties as to the accuracy of the property listing data and information, or as to the accuracy of any of the Images, set forth herein.

/u.realgeeks.media/ma-cthomes/logo-full-new.png)