


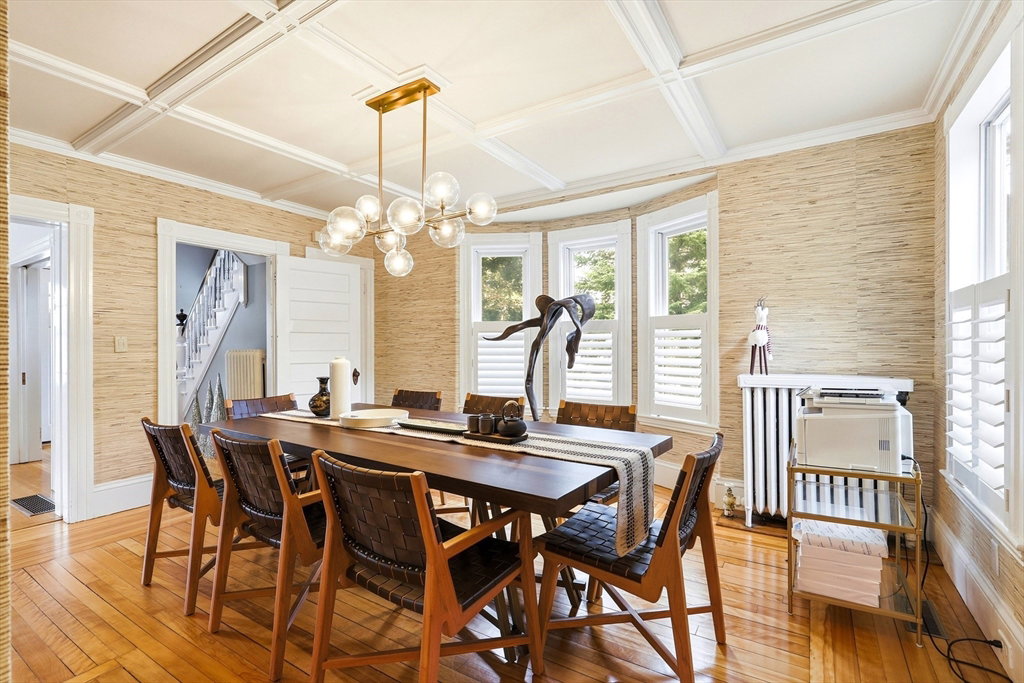
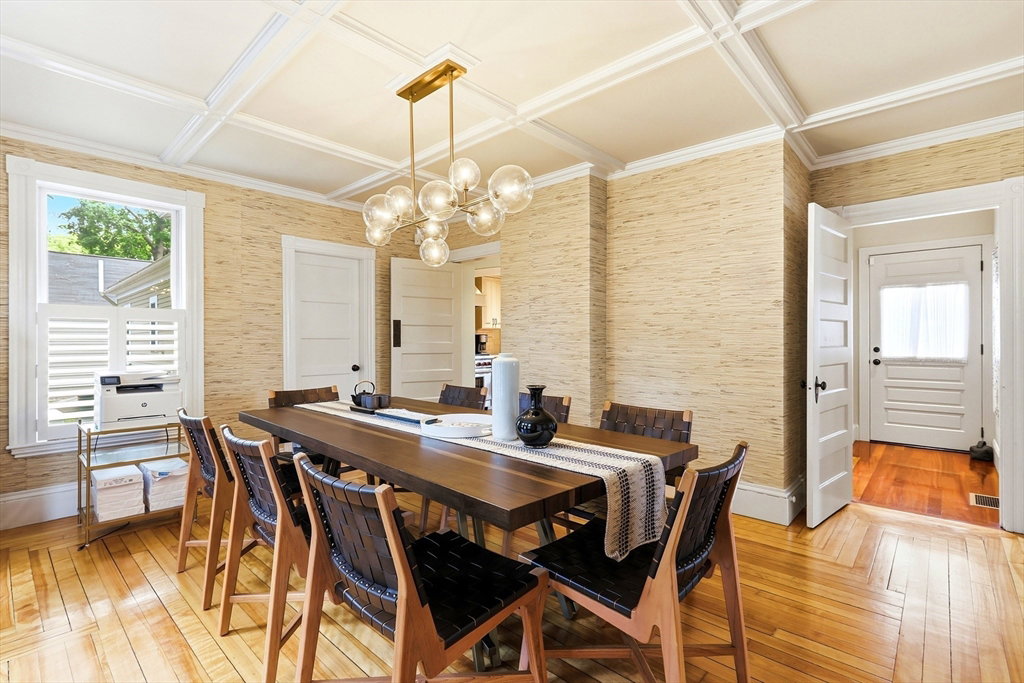


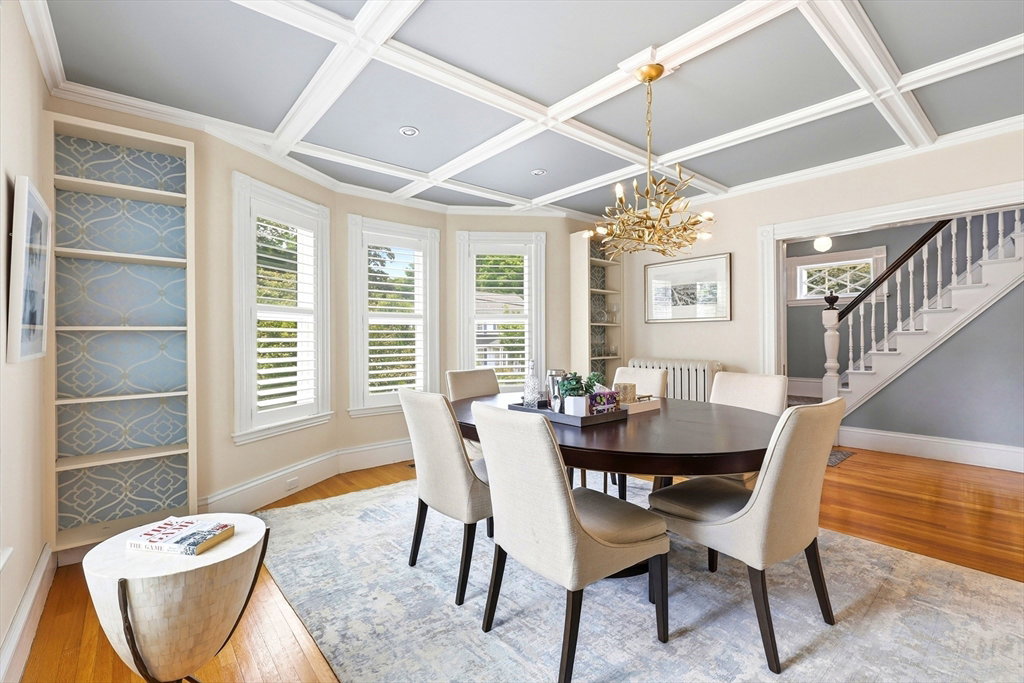


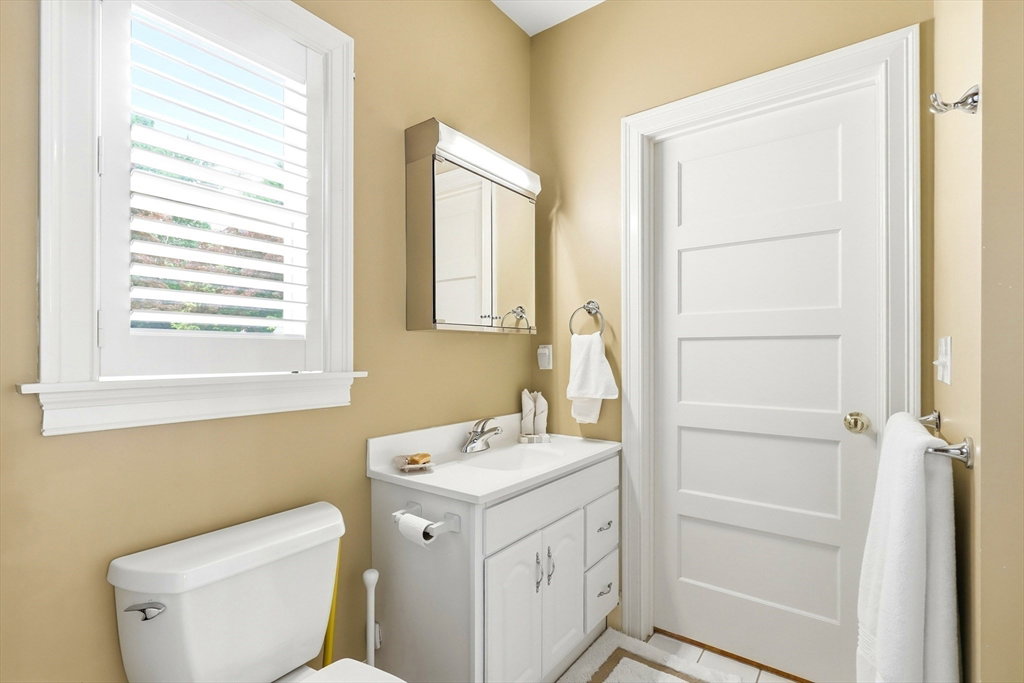


Beautiful, well-maintained home in great in-town location! Amazing, updated kitchen w/granite counters, large island, beautiful cabinets, recessed lighting, crown moldings, Sub-Zero refrigerator, Wolfe gas range, pot filler over stove, and more. Versatile floor plan and layout. First floor addition can be used as an in-law suite, first floor living, extended family, or simply additional living space. Kitchen, living room, dining room, family room, office/br, primary bedroom, full bath and half bath are all on the first floor. Second floor has three additional bedrooms and an updated full bathroom. Walk-up third floor has potential for additional living space and a 3/4 bath ready to be updated. Finished playroom/office in basement. Three, separate central a/c units, two hot water heaters, and forced hot water heat keep this house comfortable all year long. Newer, detached two-stall garage. Highly desirable, sought after downtown street. Walk to downtown w/all its amenities.
Listing courtesy of Listing Agent: Christopher D. Sciacca from Listing Office: .
The property listing data and information, or the Images, set forth herein were provided to MLS Property Information Network, Inc. from third party sources, including sellers, lessors, landlords and public records, and were compiled by MLS Property Information Network, Inc. The property listing data and information, and the Images, are for the personal, non commercial use of consumers having a good faith interest in purchasing, leasing or renting listed properties of the type displayed to them and may not be used for any purpose other than to identify prospective properties which such consumers may have a good faith interest in purchasing, leasing or renting. MLS Property Information Network, Inc. and its subscribers disclaim any and all representations and warranties as to the accuracy of the property listing data and information, or as to the accuracy of any of the Images, set forth herein.

/u.realgeeks.media/ma-cthomes/logo-full-new.png)