


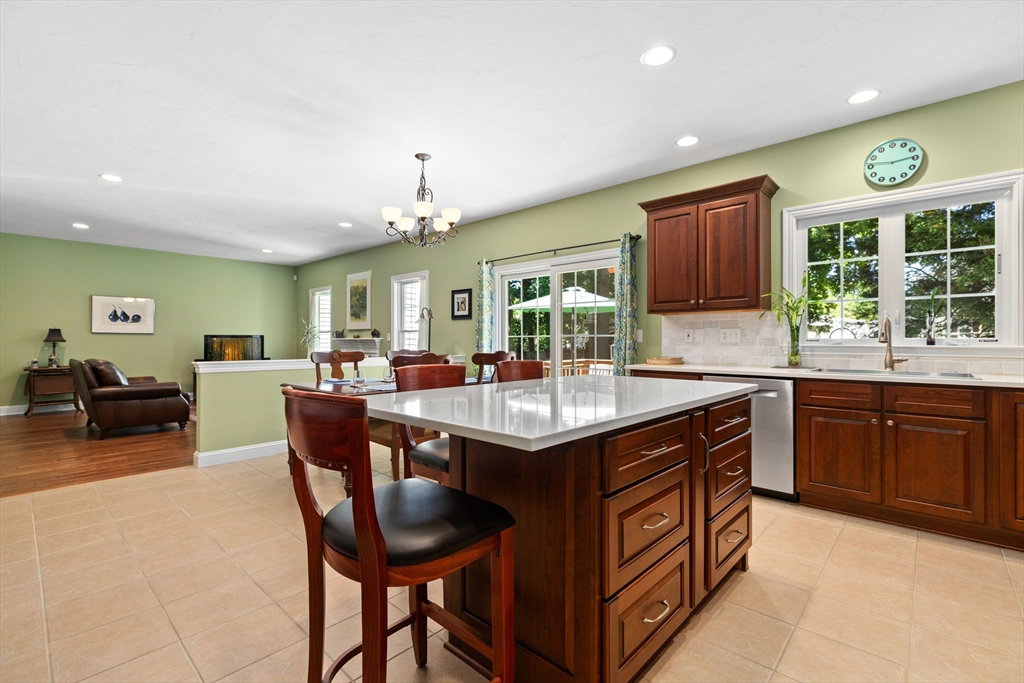


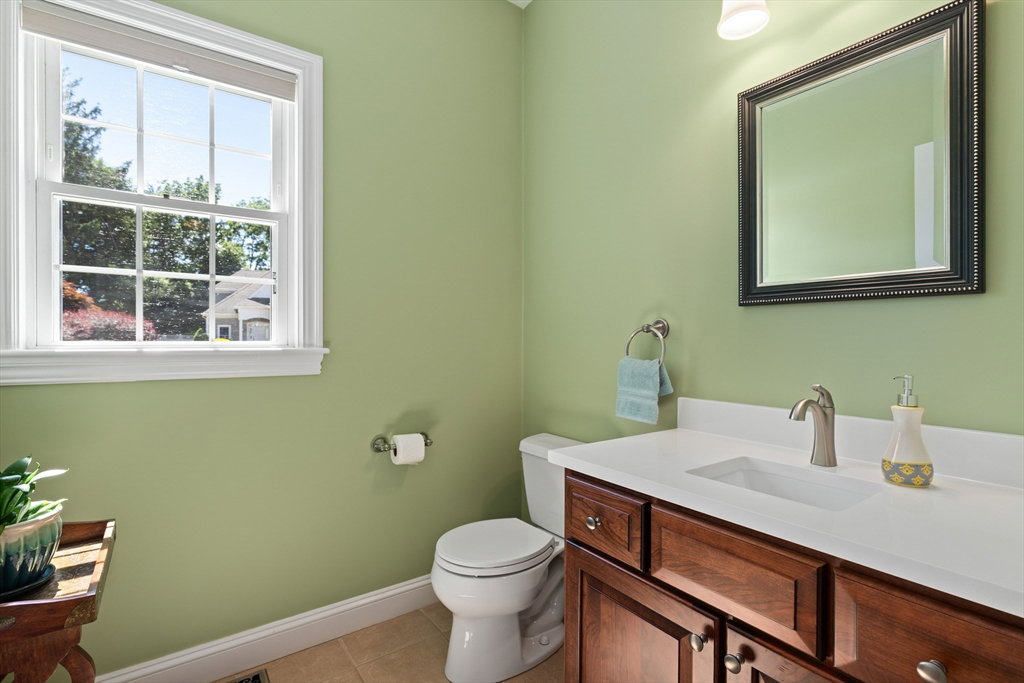


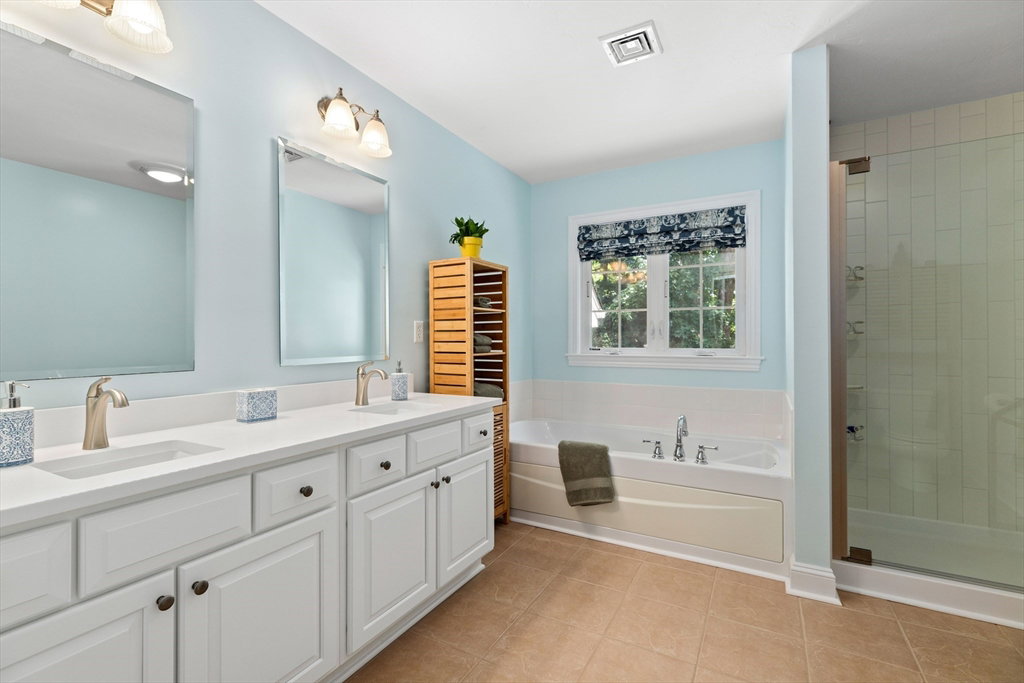


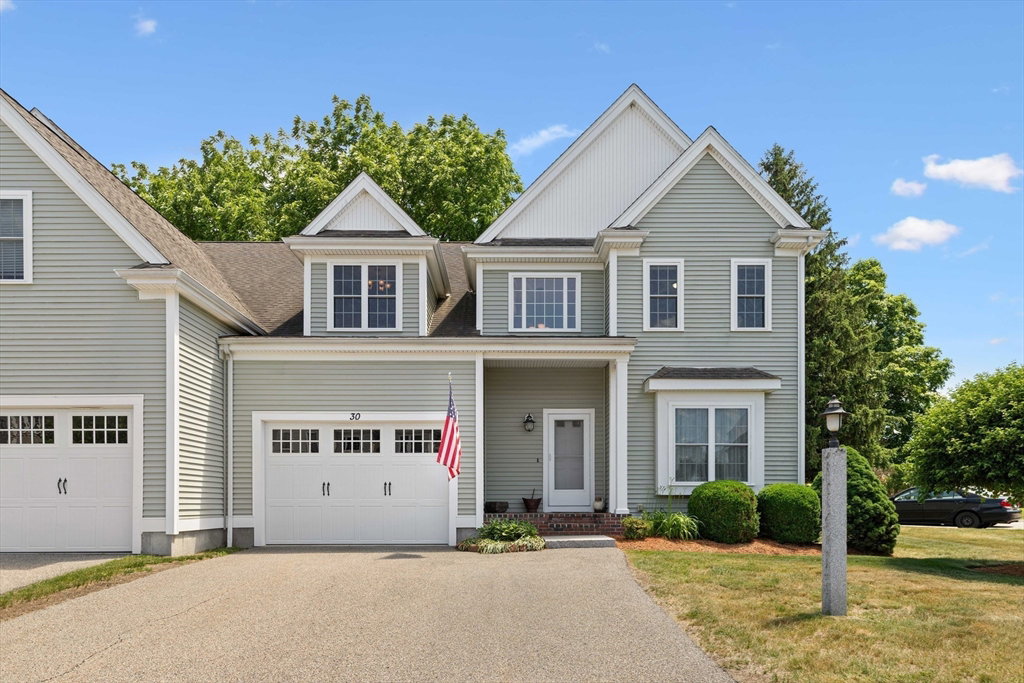
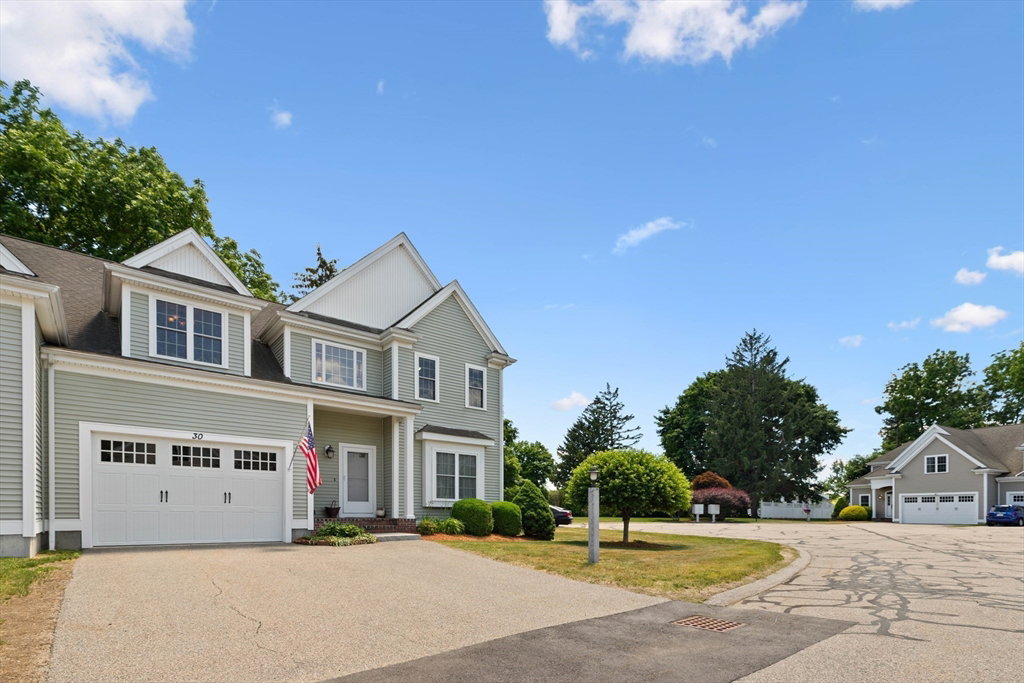


Immaculate end-unit townhome offering 2,907 sq. ft. of living space in a prime commuter location! A dramatic two-story foyer welcomes you into this beautifully maintained home featuring a spacious updated (2020)eat-in kitchen with custom cabinetry, stainless steel appliances, and a center island. The inviting family room boasts a cozy gas fireplace, perfect for relaxing or entertaining. The luxurious primary suite includes a sitting area, walk-in closet, and private bath with a jetted tub, separate shower, and double vanity. Convenient second-floor laundry adds everyday ease. The finished lower level offers a versatile playroom or recreation space, plus a fourth bedroom/office with a private entrance—ideal for guests, extended family, or a home office. Additional highlights include central air conditioning, gas heat, and exceptional storage throughout. Conveniently located just minutes from I-495 and the Massachusetts Turnpike, making commuting a breeze. A must-see home!
Listing courtesy of Listing Agent: Shelly A. Armstrong from Listing Office: Redfin Corp..
The property listing data and information, or the Images, set forth herein were provided to MLS Property Information Network, Inc. from third party sources, including sellers, lessors, landlords and public records, and were compiled by MLS Property Information Network, Inc. The property listing data and information, and the Images, are for the personal, non commercial use of consumers having a good faith interest in purchasing, leasing or renting listed properties of the type displayed to them and may not be used for any purpose other than to identify prospective properties which such consumers may have a good faith interest in purchasing, leasing or renting. MLS Property Information Network, Inc. and its subscribers disclaim any and all representations and warranties as to the accuracy of the property listing data and information, or as to the accuracy of any of the Images, set forth herein.

/u.realgeeks.media/ma-cthomes/logo-full-new.png)