


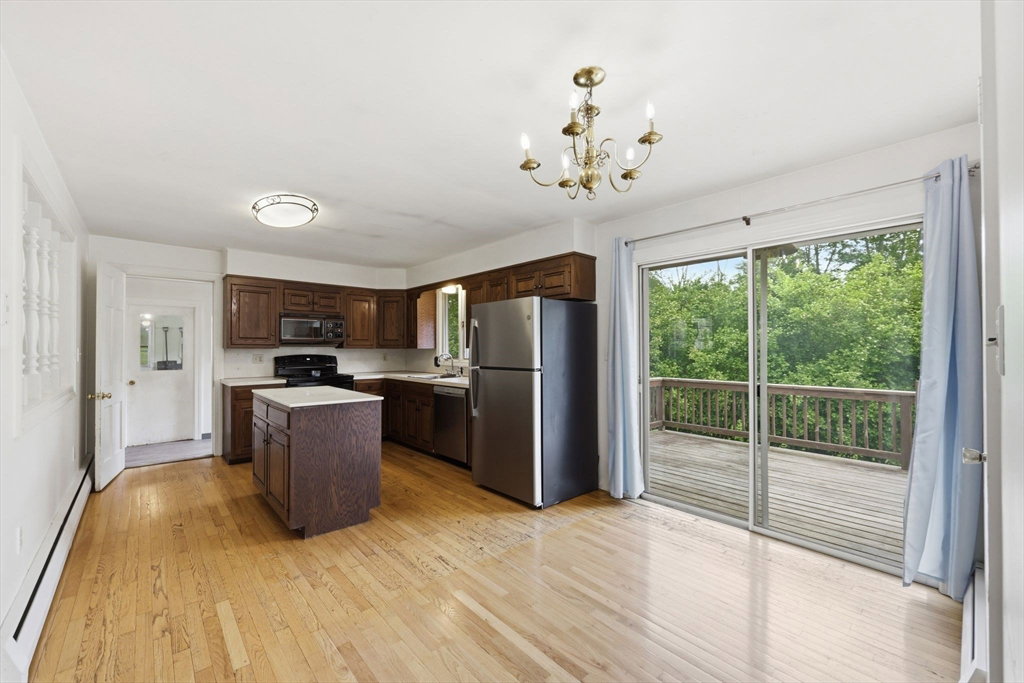


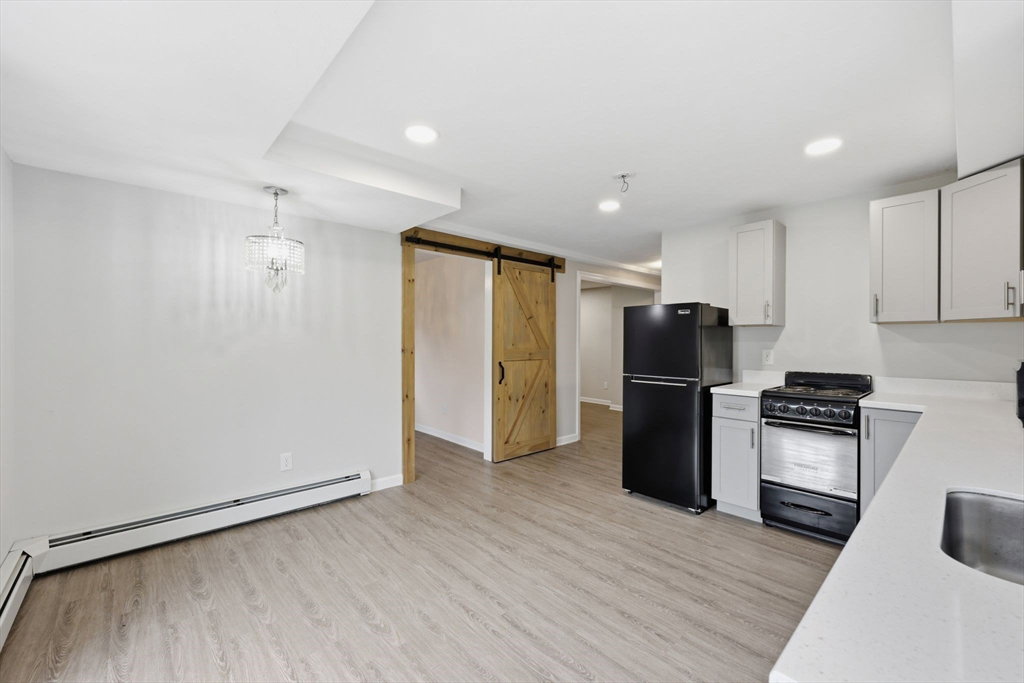


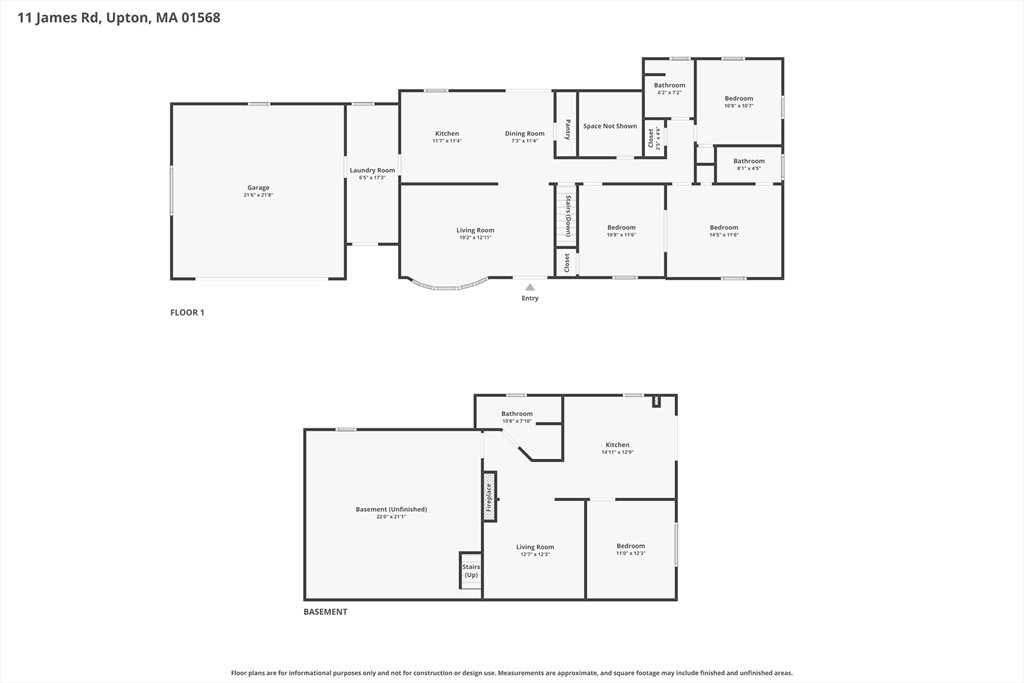
Upton Horse Haven: Iconic 3-Bed, 3-Bath Retreat on 3.75 Acres. Discover one of Upton’s most beloved properties, a premier estate where timeless charm meets outdoor living. This home features modern upgrades including 200-amp electrical system, a new oil tank, and town water for seamless reliability. A newly finished basement for entertaining or retreat. Property offers direct access to miles of trails in the Upton State Forest—perfect for hikers, riders, and nature lovers. The BOH allows boarding for 2-3 horses, making it a dream for equestrians. Set on 3.75 lush acres and just minutes from I-495, it combines suburban serenity with effortless access to city conveniences. According to town zoning regulations the property is subdividable offering flexibility for future development. Don’t miss this iconic, horse-friendly haven—bring your vision and schedule your tour today.
Listing courtesy of Listing Agent: Team ROVI from Listing Office: Real Broker MA, LLC.
The property listing data and information, or the Images, set forth herein were provided to MLS Property Information Network, Inc. from third party sources, including sellers, lessors, landlords and public records, and were compiled by MLS Property Information Network, Inc. The property listing data and information, and the Images, are for the personal, non commercial use of consumers having a good faith interest in purchasing, leasing or renting listed properties of the type displayed to them and may not be used for any purpose other than to identify prospective properties which such consumers may have a good faith interest in purchasing, leasing or renting. MLS Property Information Network, Inc. and its subscribers disclaim any and all representations and warranties as to the accuracy of the property listing data and information, or as to the accuracy of any of the Images, set forth herein.

/u.realgeeks.media/ma-cthomes/logo-full-new.png)