


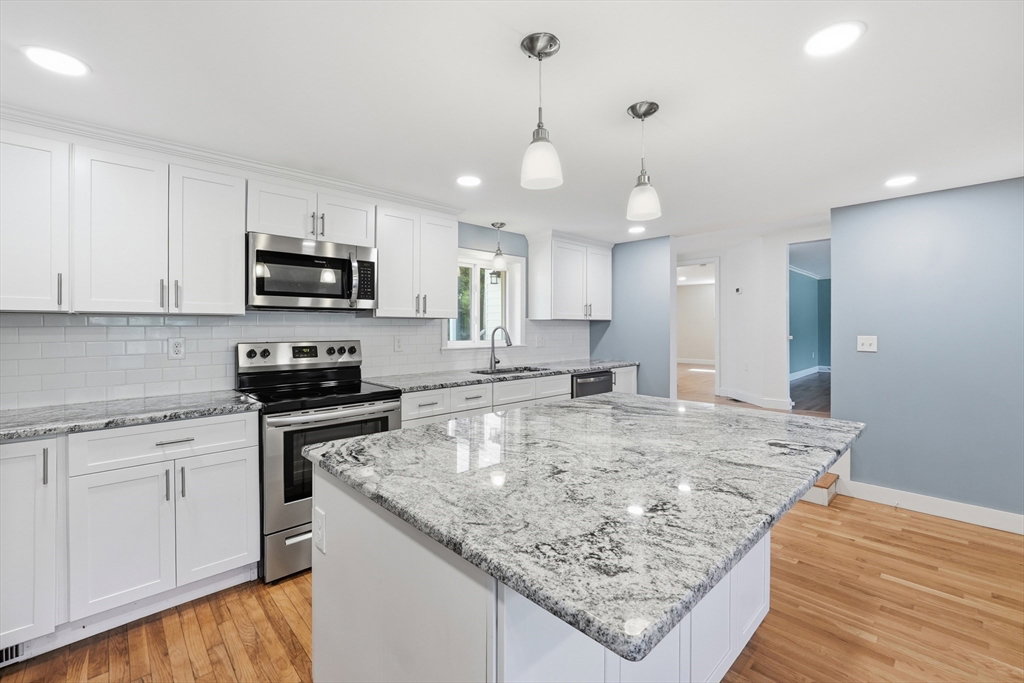


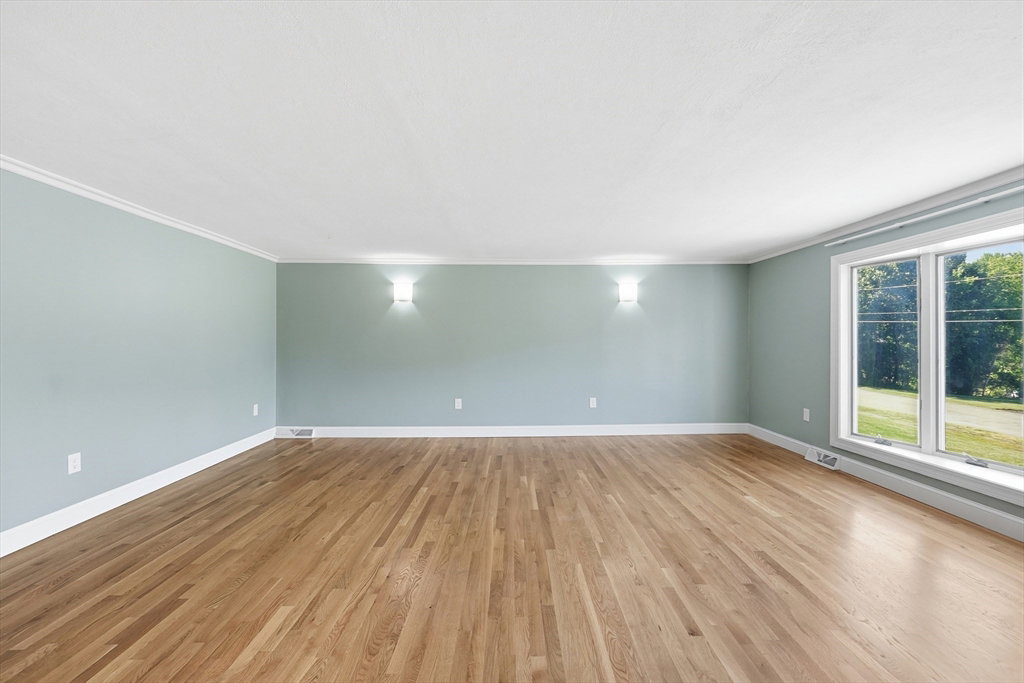


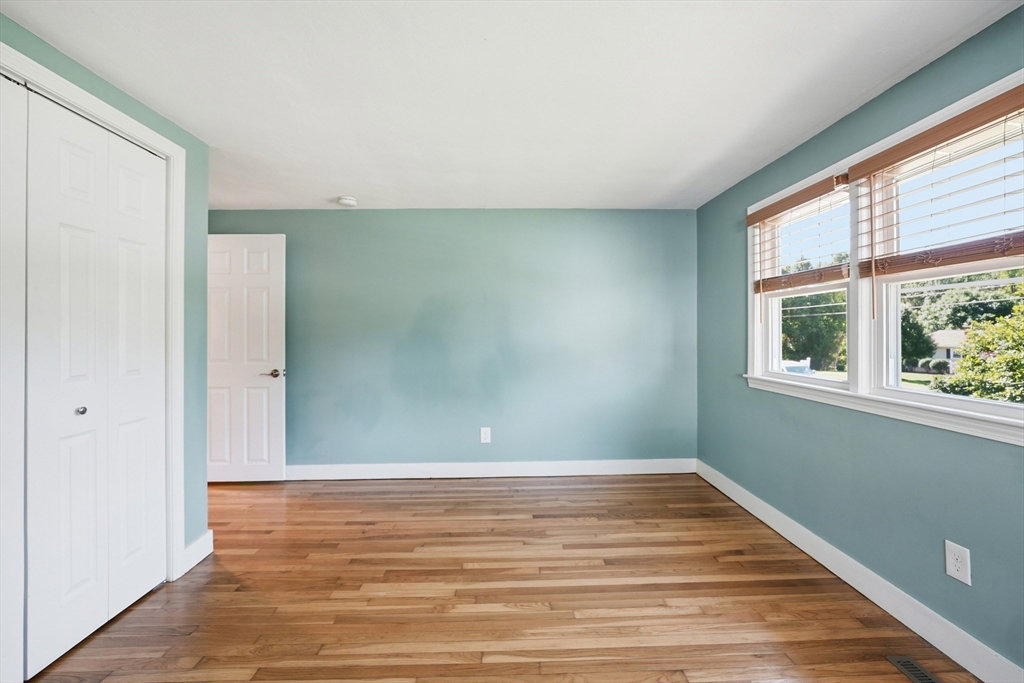


Situated on a quiet dead-end street in a desirable neighborhood, this updated 3-bed, 2.5-bath ranch offers comfortable one-level living with an oversized two-car garage. The spacious kitchen features granite countertops, stainless steel appliances, tile backsplash, recessed lighting, & a large pantry, and opens seamlessly to the generously sized dining room. The home boasts a large living room, a primary suite complete with a walk-in closet & private full bath, 2 additional bedrooms, another full bath, a half bath, & convenient 1stt-floor laundry. Beautiful hardwood floors run throughout much of the home. The unfinished basement offers excellent potential for additional living space, while the oversized garage provides plenty of room for a workshop, storage, or hobby space. Outside, enjoy the beautifully landscaped backyard featuring a stone patio & raised flower beds, creating the perfect setting for relaxing or entertaining. Don't miss out on this move-in ready home!!
Listing courtesy of Listing Agent: Joseph Paoletti from Listing Office: Keller Williams Realty North Central.
The property listing data and information, or the Images, set forth herein were provided to MLS Property Information Network, Inc. from third party sources, including sellers, lessors, landlords and public records, and were compiled by MLS Property Information Network, Inc. The property listing data and information, and the Images, are for the personal, non commercial use of consumers having a good faith interest in purchasing, leasing or renting listed properties of the type displayed to them and may not be used for any purpose other than to identify prospective properties which such consumers may have a good faith interest in purchasing, leasing or renting. MLS Property Information Network, Inc. and its subscribers disclaim any and all representations and warranties as to the accuracy of the property listing data and information, or as to the accuracy of any of the Images, set forth herein.

/u.realgeeks.media/ma-cthomes/logo-full-new.png)