

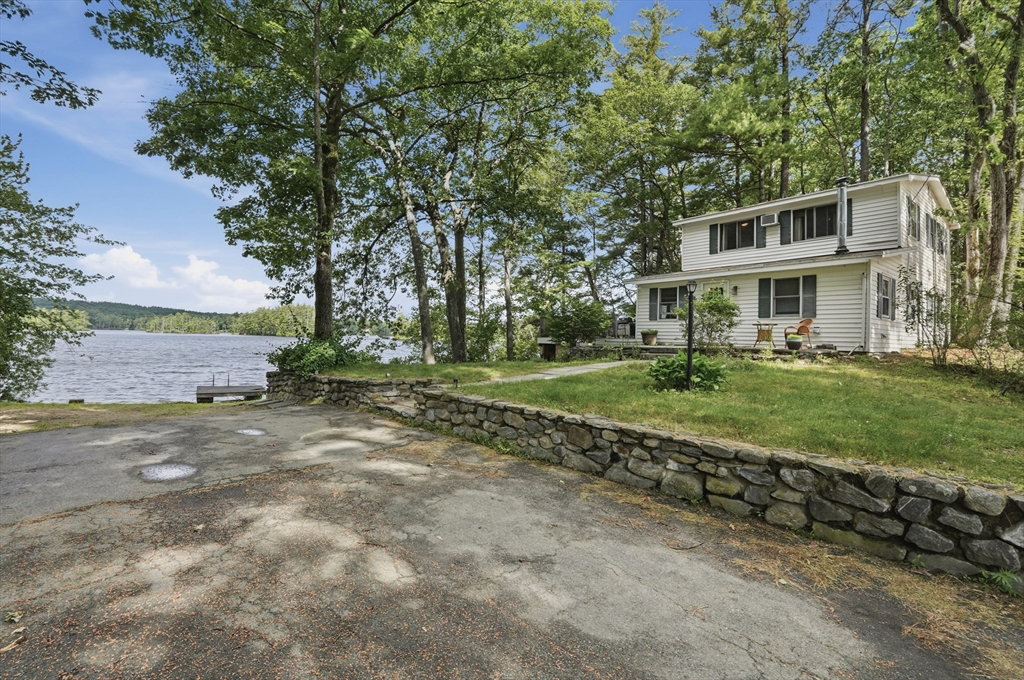


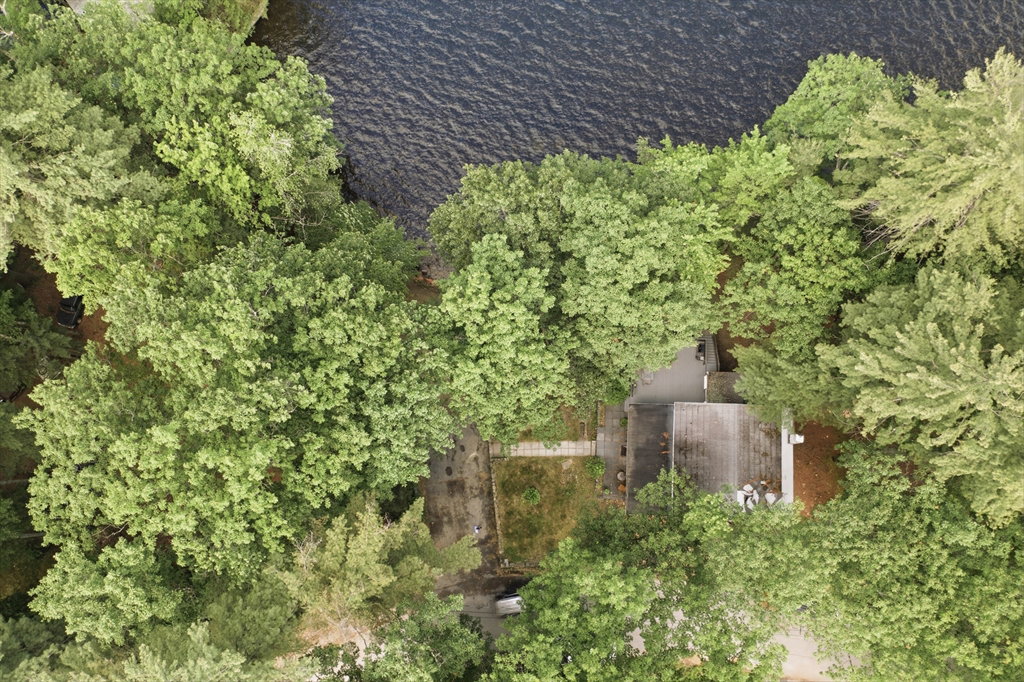


Lake life awaits on beautiful Hickory Hills Lake! Make this waterfront retreat your own while enjoying all the benefits of lakeside living. Set on the water's edge w/ a private dock, fire pit area, assoc beach access & a spacious composite deck overlooking the lake, this property offers the perfect setting for entertaining. Inside, the inviting sun-room features warm wood walls & ceilings & custom built-ins, bringing the beauty of the outdoors inside. The kitchen offers granite countertops, tile flooring & a breakfast bar, flowing into the DR for easy gatherings. The living room is highlighted by a wood-burning fireplace, recessed lighting & glass door leading to the deck. An office, laundry rm & a full bath completes the level. Upstairs, 3 spacious bedrms provide flexibility, including 2 w/ incredible lake views & are served by a full bath w/ a tub/shwr. Outside, enjoy a charming stone wall & storage shed, adding both character & practicality to this exceptional lakefront opportunity.
Listing courtesy of Listing Agent: Kerryann Murphy from Listing Office: Lamacchia Realty, Inc..
The property listing data and information, or the Images, set forth herein were provided to MLS Property Information Network, Inc. from third party sources, including sellers, lessors, landlords and public records, and were compiled by MLS Property Information Network, Inc. The property listing data and information, and the Images, are for the personal, non commercial use of consumers having a good faith interest in purchasing, leasing or renting listed properties of the type displayed to them and may not be used for any purpose other than to identify prospective properties which such consumers may have a good faith interest in purchasing, leasing or renting. MLS Property Information Network, Inc. and its subscribers disclaim any and all representations and warranties as to the accuracy of the property listing data and information, or as to the accuracy of any of the Images, set forth herein.

/u.realgeeks.media/ma-cthomes/logo-full-new.png)