


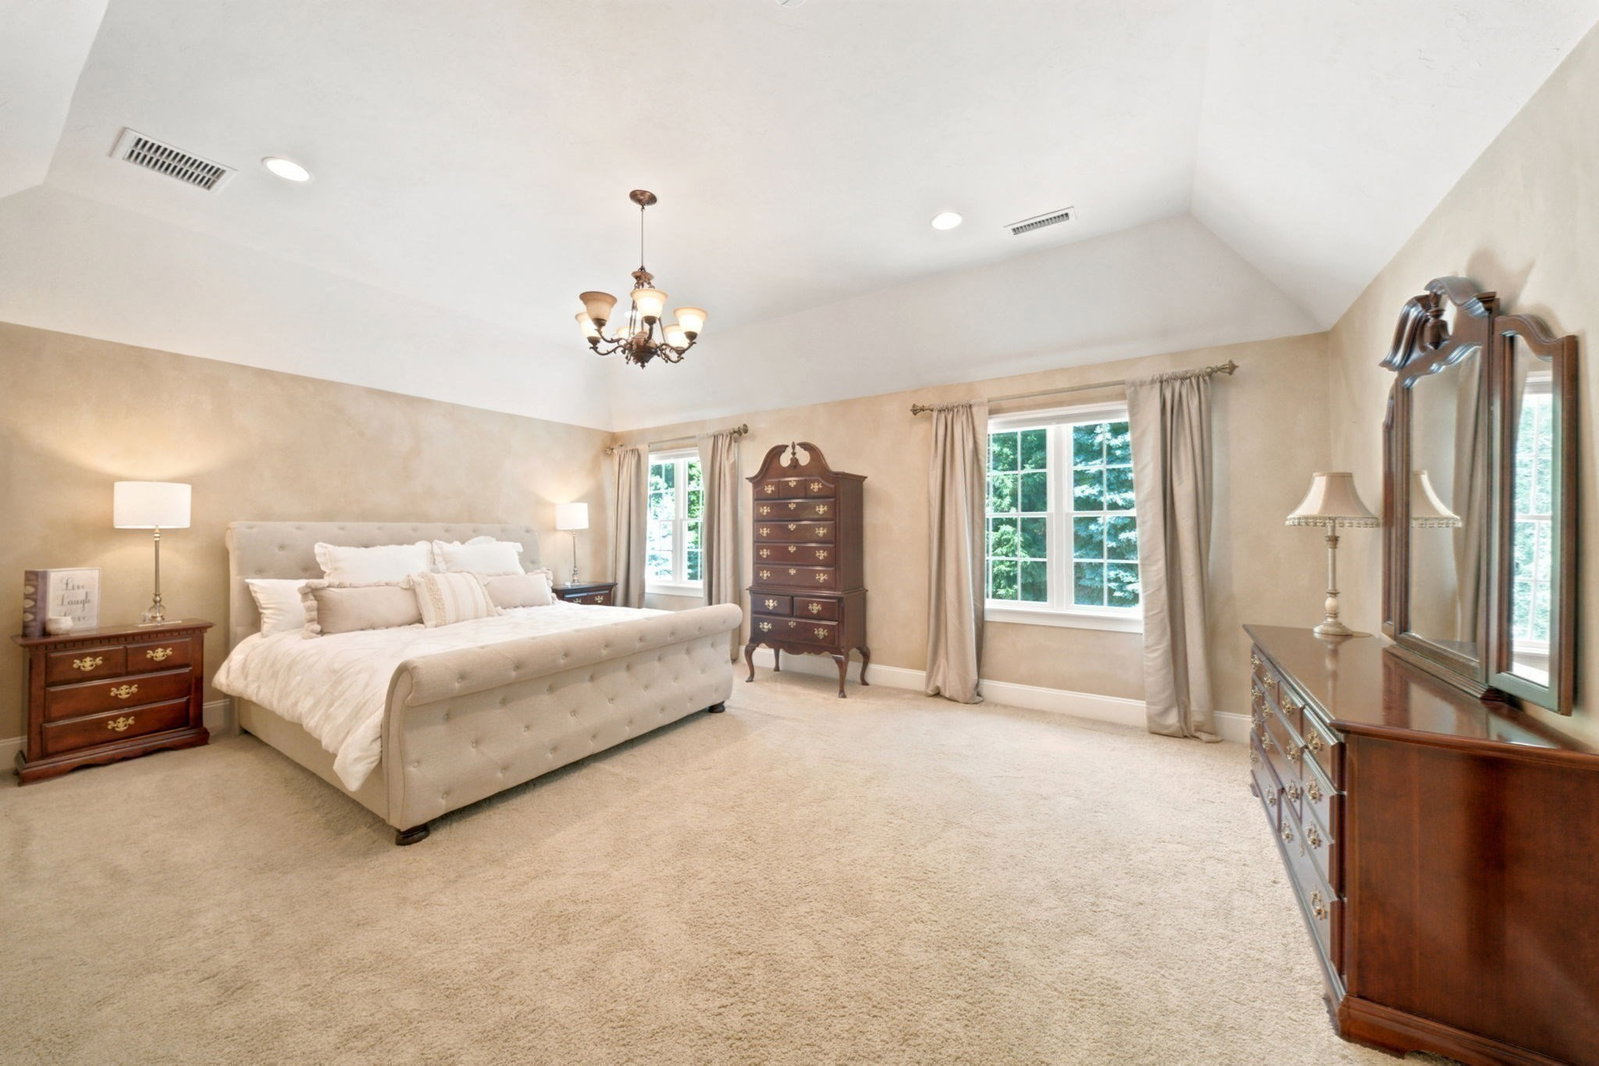


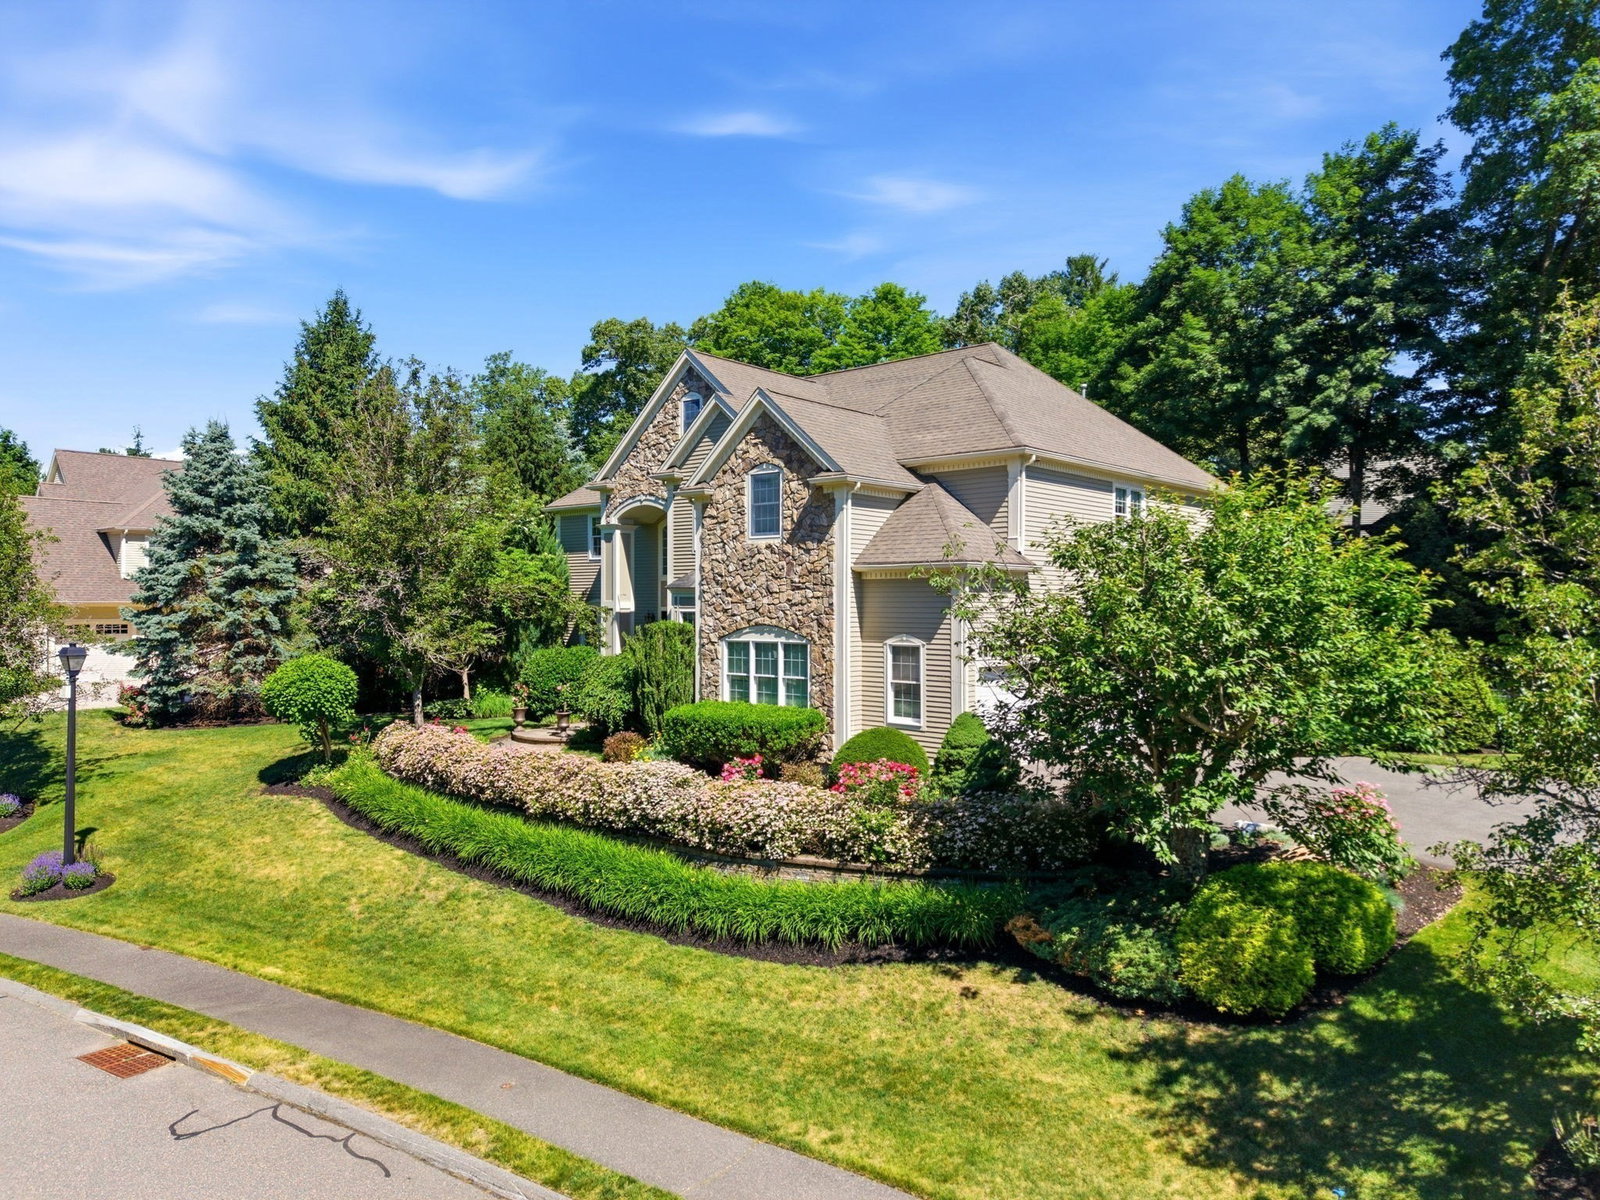
Welcome to 4 Shipley Court, where nearly 5,000 sq ft of living space is paired with a backyard built for entertaining. The centerpiece of the property is a resort-like outdoor retreat featuring a Heated Saltwater Pool with custom water features, Jacuzzi, Outdoor Bar, Built-In Stone Fireplace, expansive stone patios, Bose Speaker System, and mature landscaping that creates exceptional privacy. Inside, the home offers 4 bedrooms, 5 bathrooms, a dramatic two-story family room with a floor-to-ceiling stone fireplace, hardwood flooring, and a custom kitchen featuring Russo cabinetry, granite countertops, pot filler, Viking range, and Thermador double wall ovens. The spacious primary suite includes a custom walk-in closet and oversized bath. A stone front exterior, 3-car garage, and thoughtfully designed spaces throughout make this a home equally suited for everyday living and unforgettable gatherings.
Listing courtesy of Listing Agent: Cudmore and Associates from Listing Office: Century 21 North East.
The property listing data and information, or the Images, set forth herein were provided to MLS Property Information Network, Inc. from third party sources, including sellers, lessors, landlords and public records, and were compiled by MLS Property Information Network, Inc. The property listing data and information, and the Images, are for the personal, non commercial use of consumers having a good faith interest in purchasing, leasing or renting listed properties of the type displayed to them and may not be used for any purpose other than to identify prospective properties which such consumers may have a good faith interest in purchasing, leasing or renting. MLS Property Information Network, Inc. and its subscribers disclaim any and all representations and warranties as to the accuracy of the property listing data and information, or as to the accuracy of any of the Images, set forth herein.

/u.realgeeks.media/ma-cthomes/logo-full-new.png)