


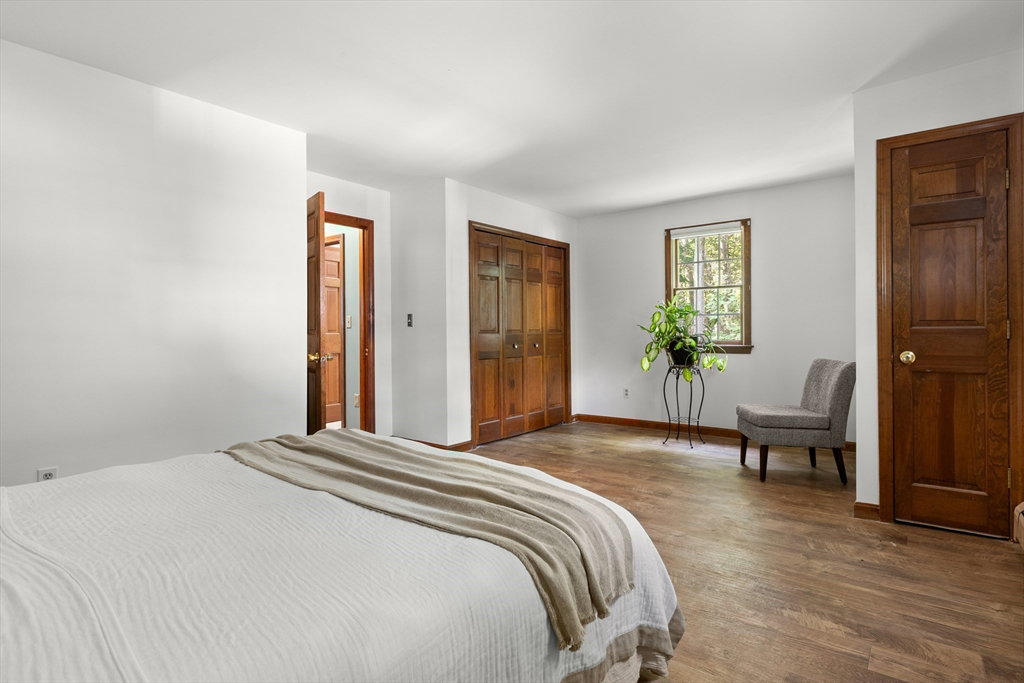


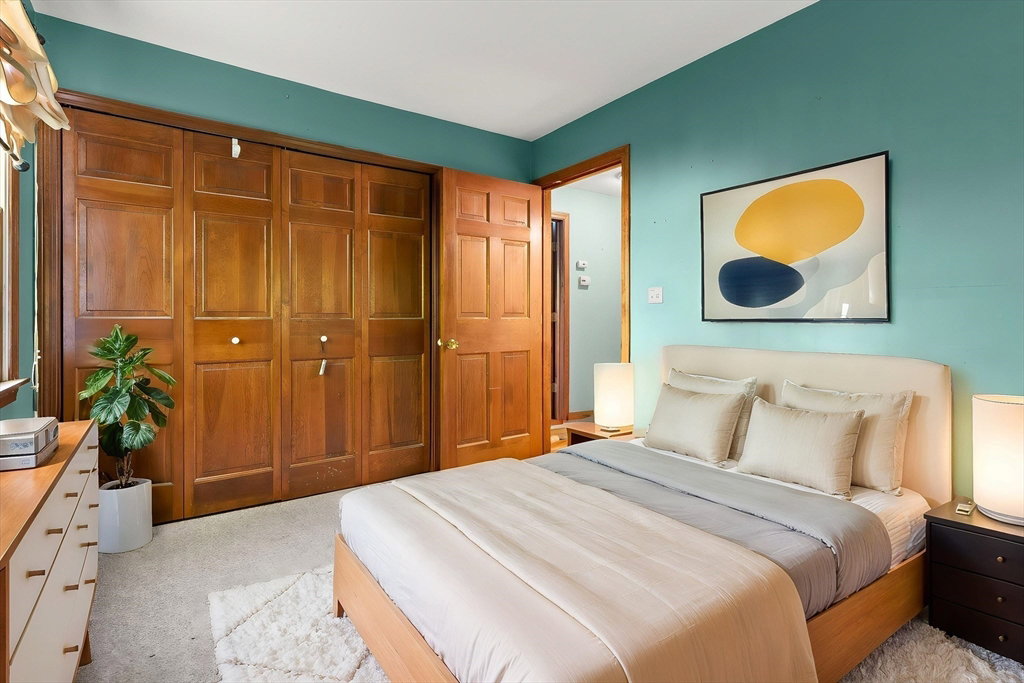

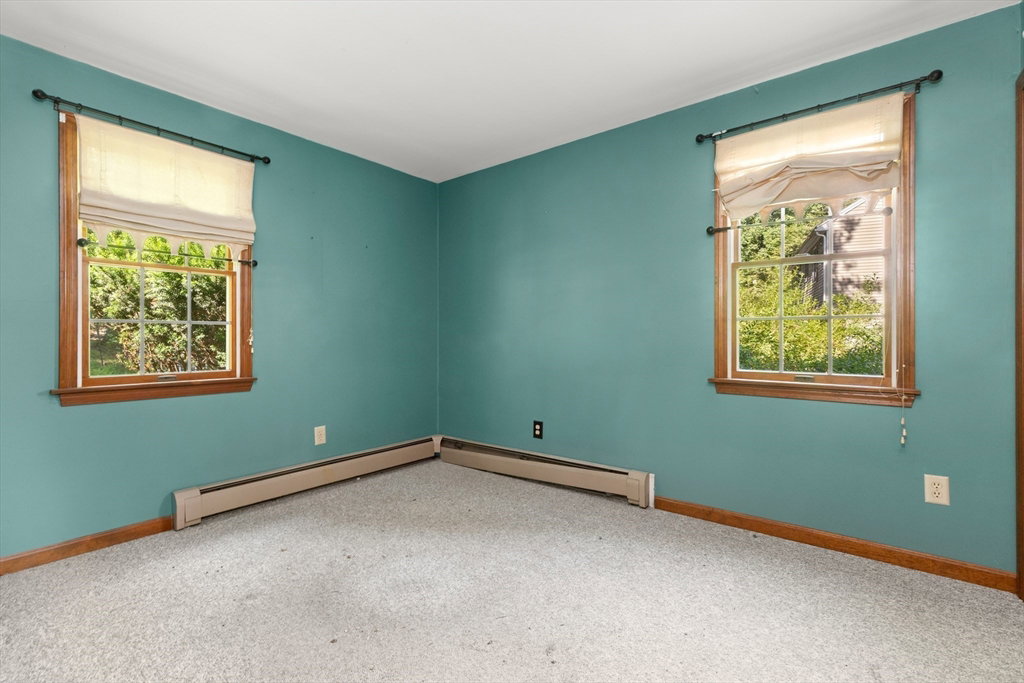


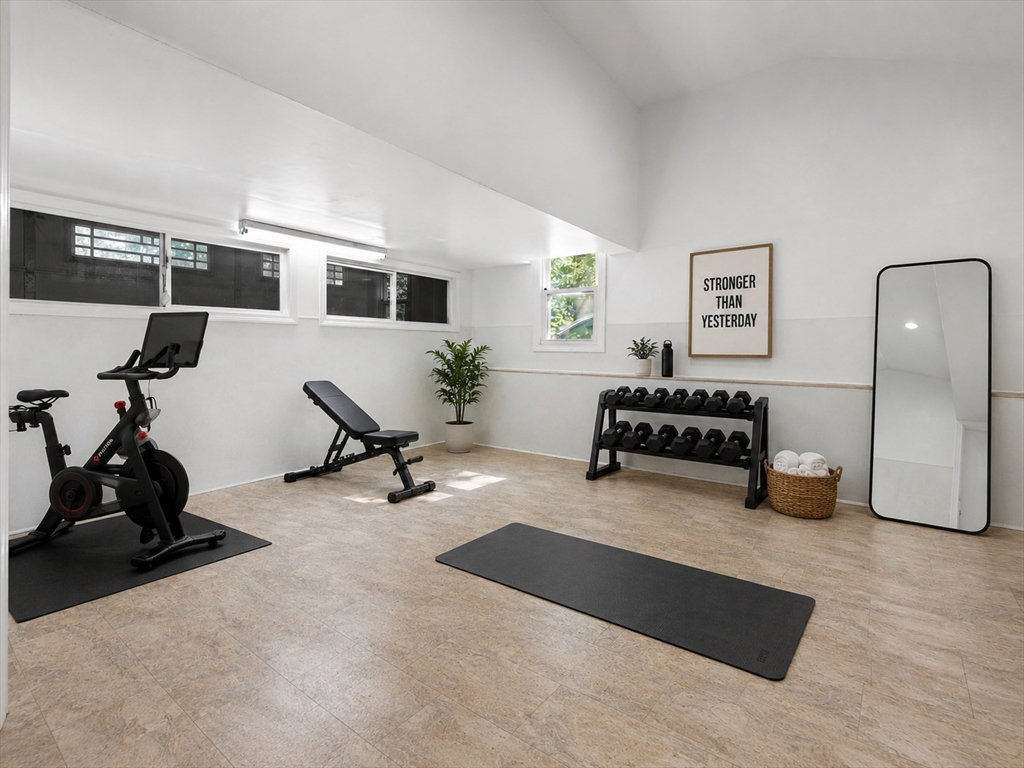


Set in a peaceful Amesbury location near Lake Attitash, this well-cared-for Cape offers bright natural light, flexible living space, and a beautifully private setting. The spacious kitchen features granite countertops and stainless-steel appliances, while the fireplaced living room creates a warm and inviting place to gather. A first-floor bedroom or home office, along with a nearby full bath, adds convenience and versatility. Upstairs, you’ll find two generously sized bedrooms, a full bath, excellent storage, and a bonus room ideal for an office, dressing room, or expanded closet space. The heated and air-conditioned converted garage provides valuable additional living space for a family room, gym, studio, or playroom. Outside, the private backyard is surrounded by mature plantings and easy-to-maintain perennial gardens, creating a quiet retreat for relaxing, entertaining, or enjoying the changing seasons. All this is just minutes from Amesbury’s vibrant downtown and highway!
Listing courtesy of Listing Agent: Elizabeth Smith from Listing Office: Keller Williams Realty Evolution.
The property listing data and information, or the Images, set forth herein were provided to MLS Property Information Network, Inc. from third party sources, including sellers, lessors, landlords and public records, and were compiled by MLS Property Information Network, Inc. The property listing data and information, and the Images, are for the personal, non commercial use of consumers having a good faith interest in purchasing, leasing or renting listed properties of the type displayed to them and may not be used for any purpose other than to identify prospective properties which such consumers may have a good faith interest in purchasing, leasing or renting. MLS Property Information Network, Inc. and its subscribers disclaim any and all representations and warranties as to the accuracy of the property listing data and information, or as to the accuracy of any of the Images, set forth herein.

/u.realgeeks.media/ma-cthomes/logo-full-new.png)