


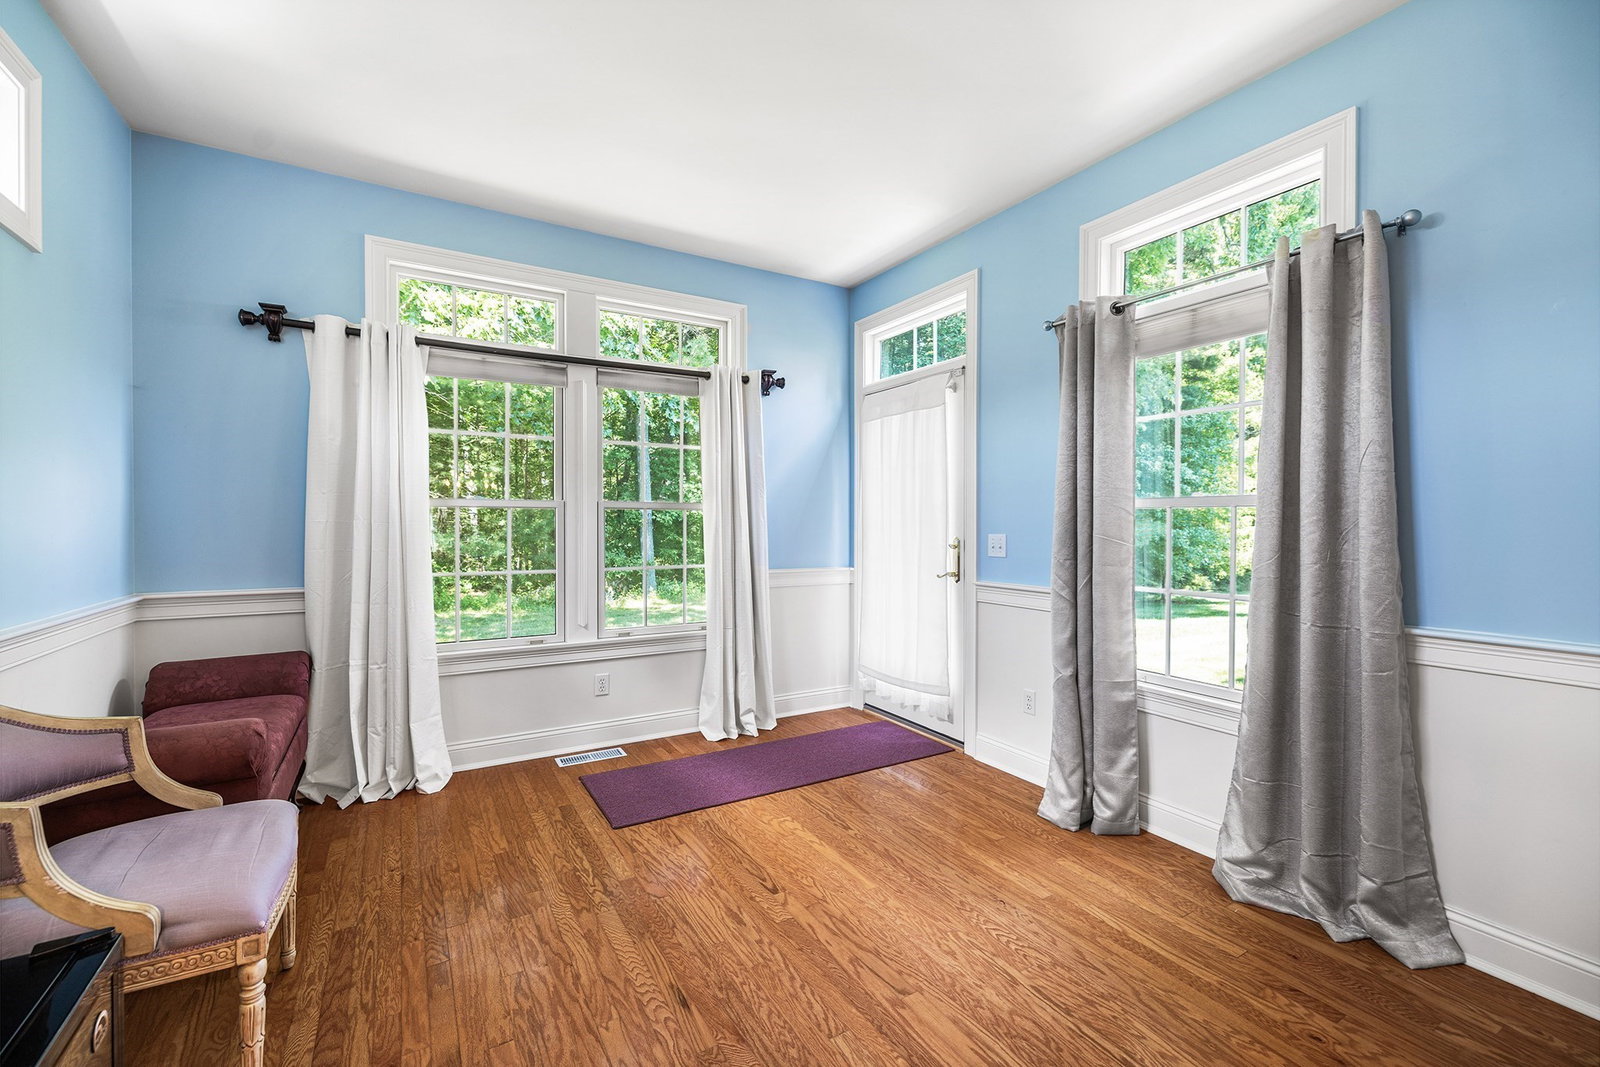

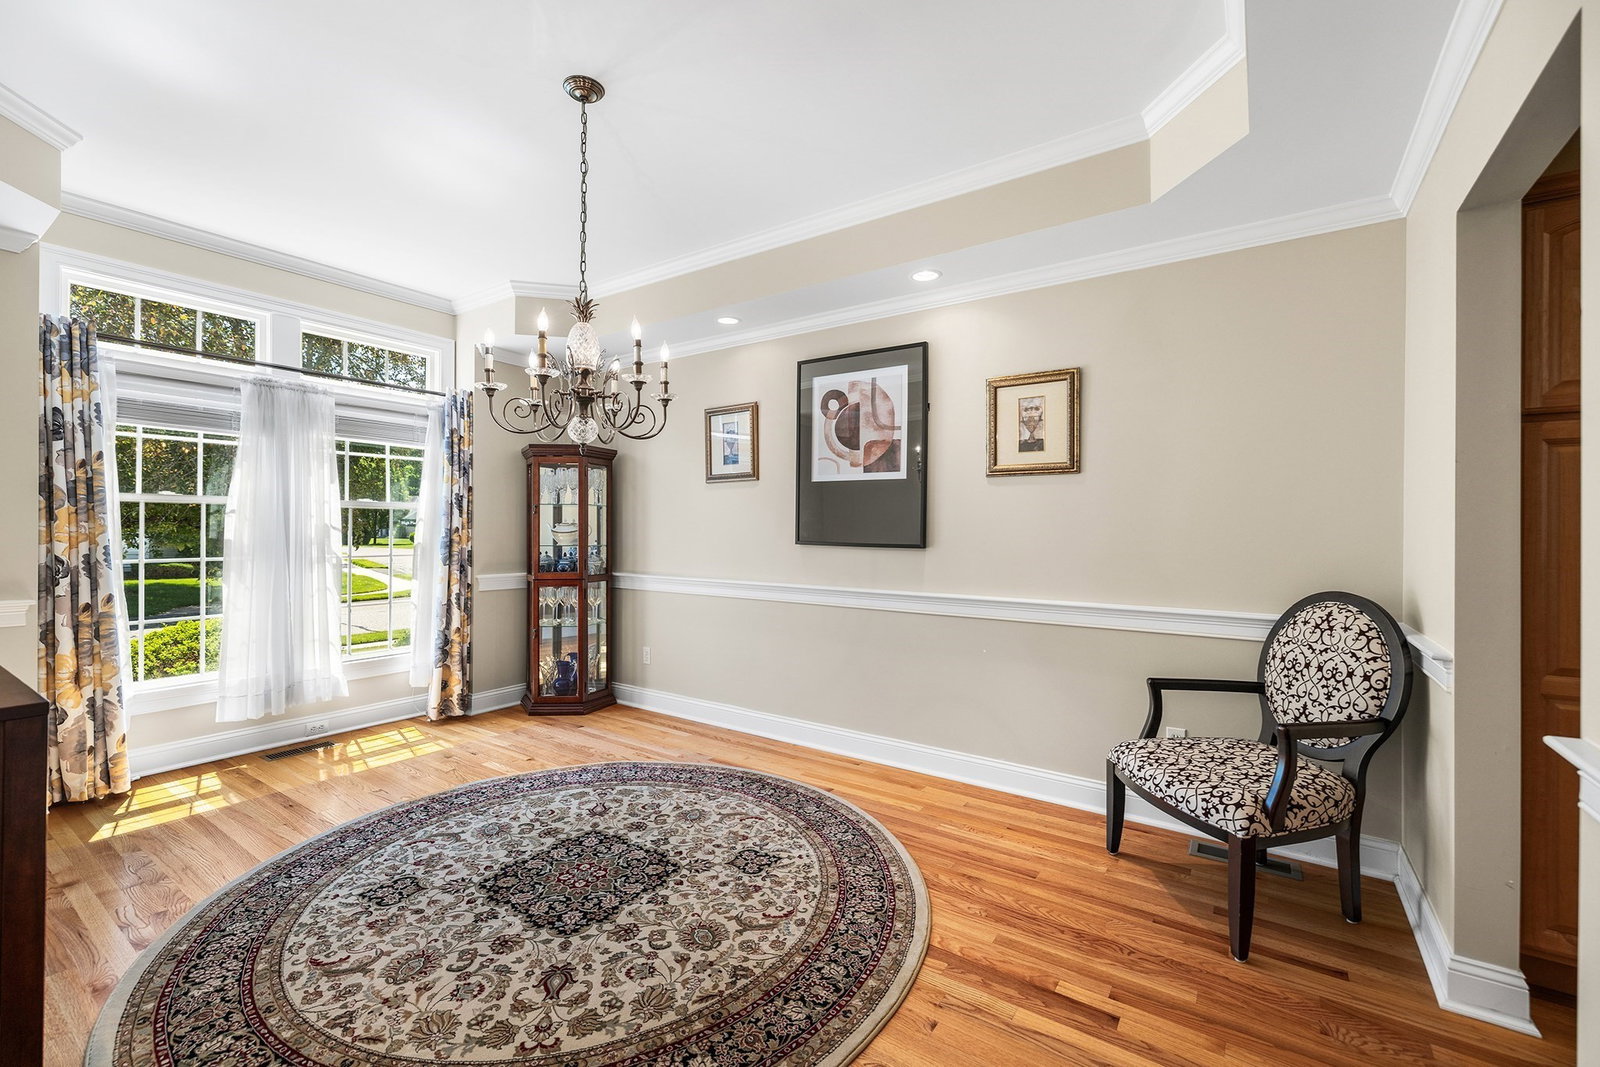


Embrace a maintenance-free lifestyle in this expansive townhouse at The Woods at Wilbraham, featuring an open floor plan, gorgeous hardwood floors, and an attached two-car garage. The main level is designed for effortless living, highlighting an elegant formal dining room adorned with exquisite millwork and a tray ceiling, alongside a spacious kitchen that flows seamlessly into a vaulted living room with a cozy fireplace, skylight, and a bright sunroom opening to the backyard. Convenience is key with a first-floor primary en-suite bedroom, laundry room, and guest powder room, while the upper level hosts a versatile loft, a massive walk-in storage closet, a full bath, and two additional generous bedrooms. Complete with a fully finished lower-level media and recreation room, and a peaceful backyard that borders a conservation area for ultimate woodland privacy, this home perfectly balances luxury and comfort. 24 hr notice for all accompanied showings
Listing courtesy of Listing Agent: Doreen Lewis from Listing Office: Redfin Corp..
The property listing data and information, or the Images, set forth herein were provided to MLS Property Information Network, Inc. from third party sources, including sellers, lessors, landlords and public records, and were compiled by MLS Property Information Network, Inc. The property listing data and information, and the Images, are for the personal, non commercial use of consumers having a good faith interest in purchasing, leasing or renting listed properties of the type displayed to them and may not be used for any purpose other than to identify prospective properties which such consumers may have a good faith interest in purchasing, leasing or renting. MLS Property Information Network, Inc. and its subscribers disclaim any and all representations and warranties as to the accuracy of the property listing data and information, or as to the accuracy of any of the Images, set forth herein.

/u.realgeeks.media/ma-cthomes/logo-full-new.png)