


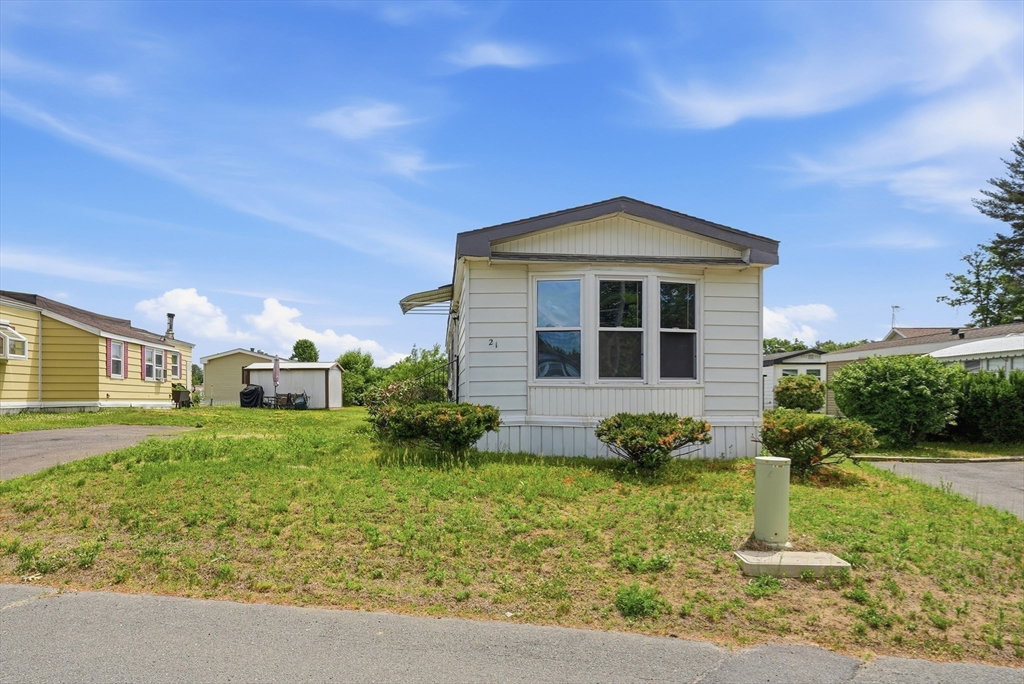


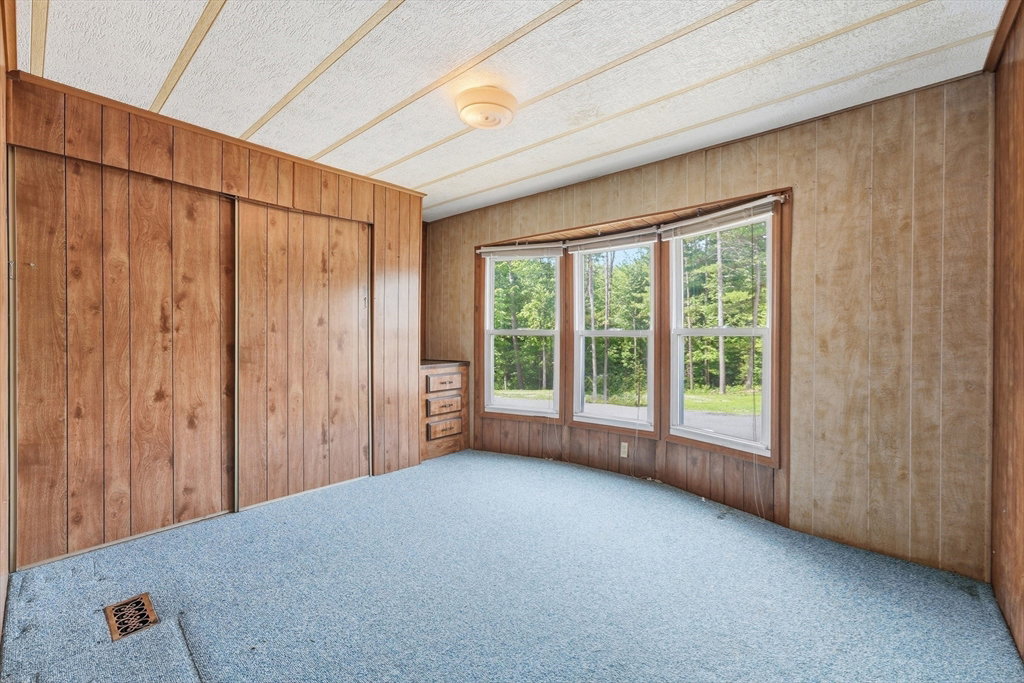


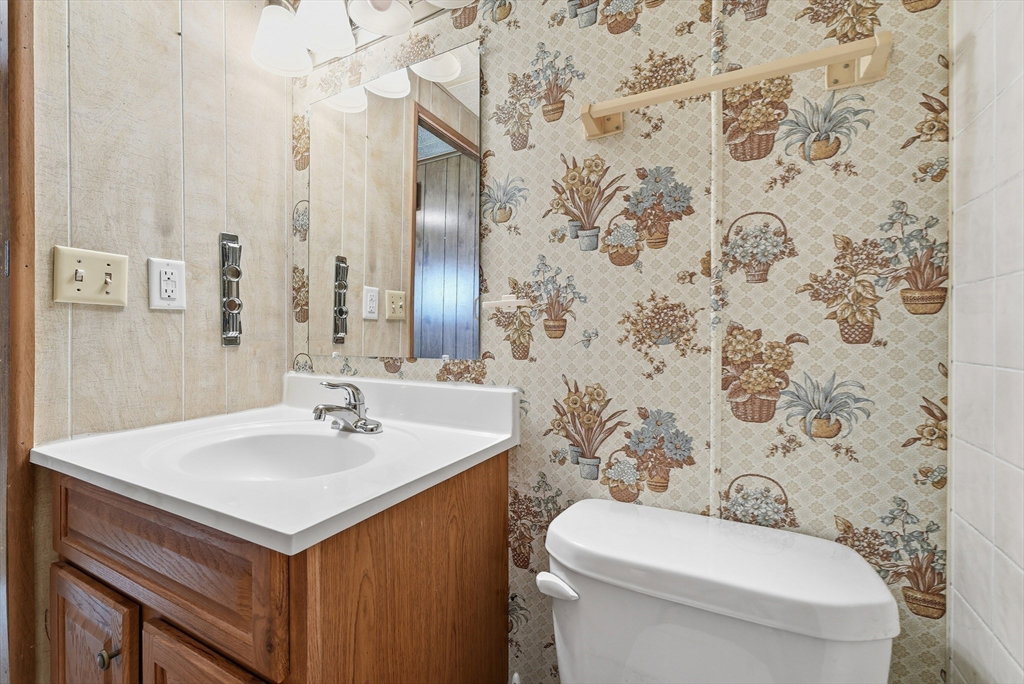


Come live the easy life at Hampden Village, a 55+ Adult Active Community! The Price is Right on this single wide1981 Flamingo model mobile home w/ 2 spacious bedrooms and 2 full baths, plus there's plenty of closets for added storage! All you need to do is put your special touches to make this lovely home yours. A spacious living room greets you with wall-to-wall carpeting, & is open to the cheerful kitchen with ample cabinets. Kitchen has a nice breakfast bar and space for a dining table! From the kitchen, there's a handy laundry/utility nook. You'll find 2 very roomy bedrooms including a generous Main bedroom with a large walk-in closet and a private full bathroom. The 2nd bedroom has a beautiful bay window, which lets in so much sunshine & a double closet. Off the hallway is a second full bathroom--how convenient!. Move in and enjoy the heated pool this summer and the club house, all on campus. This is your perfect fixer-upper! Make Your Renovations and Reap your Future Rewards!
Listing courtesy of Listing Agent: Kelley & Katzer Team from Listing Office: Kelley & Katzer Real Estate, LLC.
The property listing data and information, or the Images, set forth herein were provided to MLS Property Information Network, Inc. from third party sources, including sellers, lessors, landlords and public records, and were compiled by MLS Property Information Network, Inc. The property listing data and information, and the Images, are for the personal, non commercial use of consumers having a good faith interest in purchasing, leasing or renting listed properties of the type displayed to them and may not be used for any purpose other than to identify prospective properties which such consumers may have a good faith interest in purchasing, leasing or renting. MLS Property Information Network, Inc. and its subscribers disclaim any and all representations and warranties as to the accuracy of the property listing data and information, or as to the accuracy of any of the Images, set forth herein.

/u.realgeeks.media/ma-cthomes/logo-full-new.png)