


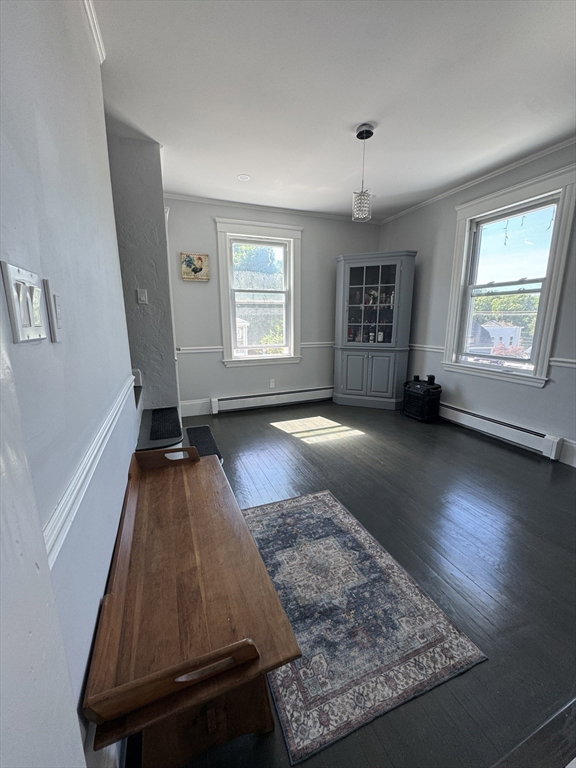


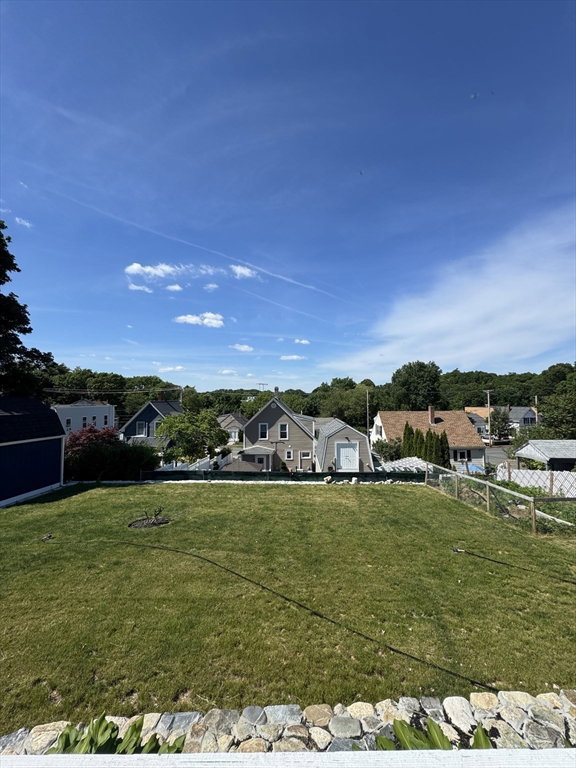


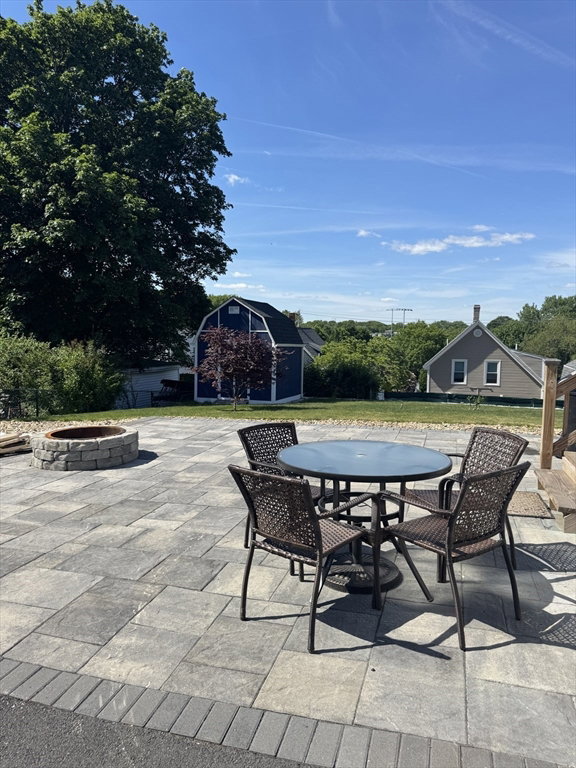


Welcome to this beautifully updated 4 bedroom residence, offering comfortable, easy living in a desirable community. Move-in ready home features updated finishes, a functional layout, + plenty of space for family, guests, or a home office. Step outside and enjoy the many recent exterior improvements including a newly paved driveway, a newly built storage shed, and a beautiful landscaped yard that creates an inviting outdoor retreat sitting on a high top w/ a nice view, an spacious backyard offering plenty of room for entertaining, gardening, recreation, or simply relaxing. Conveniently located near major highways & commuter routes, Steps from walk/bike tranquil trails. Easy access to shopping, dining, & everyday amenities while maintaining the charm of a welcoming neighborhood, a perfect balance of convenience, comfort, and quality of life. Whether you're a first-time buyer, or looking for a great place to grow, this property is a wonderful opportunity you won't want to miss
Listing courtesy of Listing Agent: Debora Lopes from Listing Office: Pablo Maia Realty.
The property listing data and information, or the Images, set forth herein were provided to MLS Property Information Network, Inc. from third party sources, including sellers, lessors, landlords and public records, and were compiled by MLS Property Information Network, Inc. The property listing data and information, and the Images, are for the personal, non commercial use of consumers having a good faith interest in purchasing, leasing or renting listed properties of the type displayed to them and may not be used for any purpose other than to identify prospective properties which such consumers may have a good faith interest in purchasing, leasing or renting. MLS Property Information Network, Inc. and its subscribers disclaim any and all representations and warranties as to the accuracy of the property listing data and information, or as to the accuracy of any of the Images, set forth herein.

/u.realgeeks.media/ma-cthomes/logo-full-new.png)