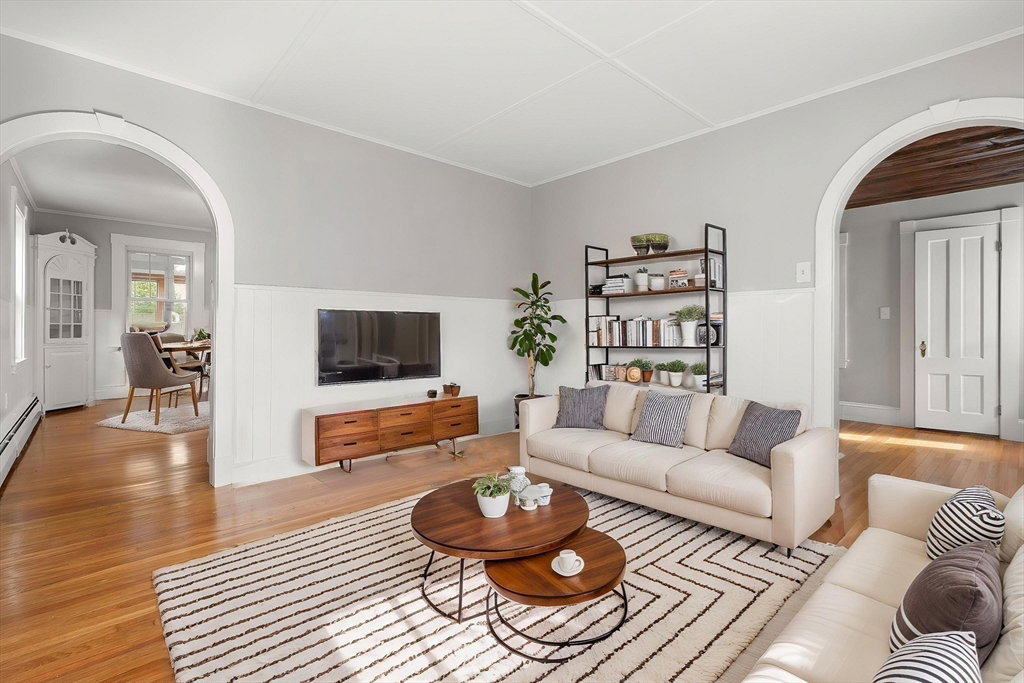


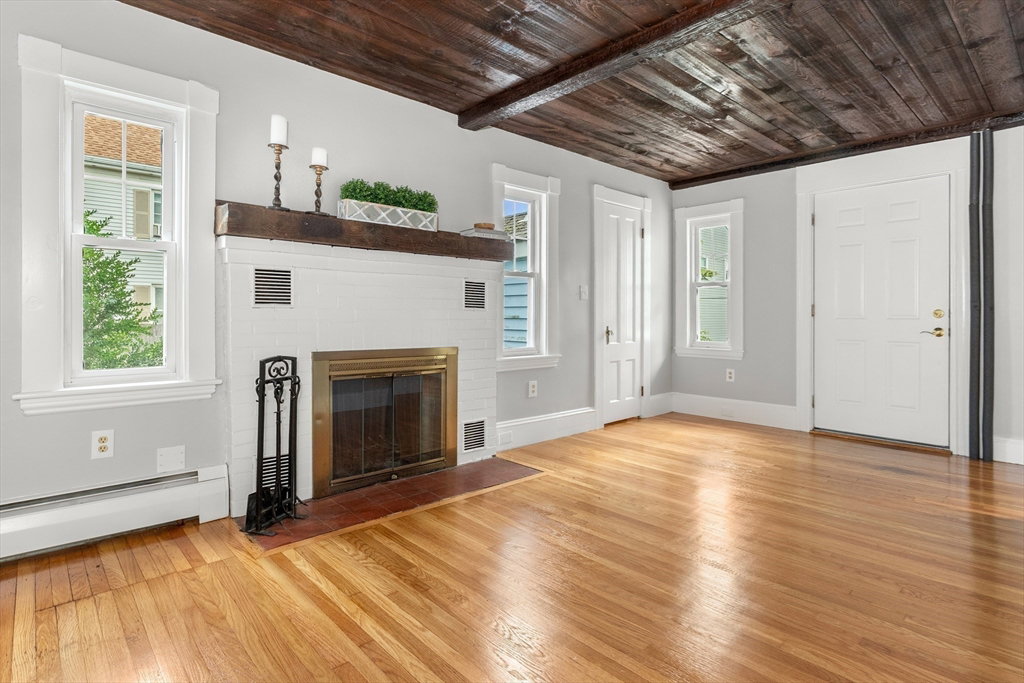


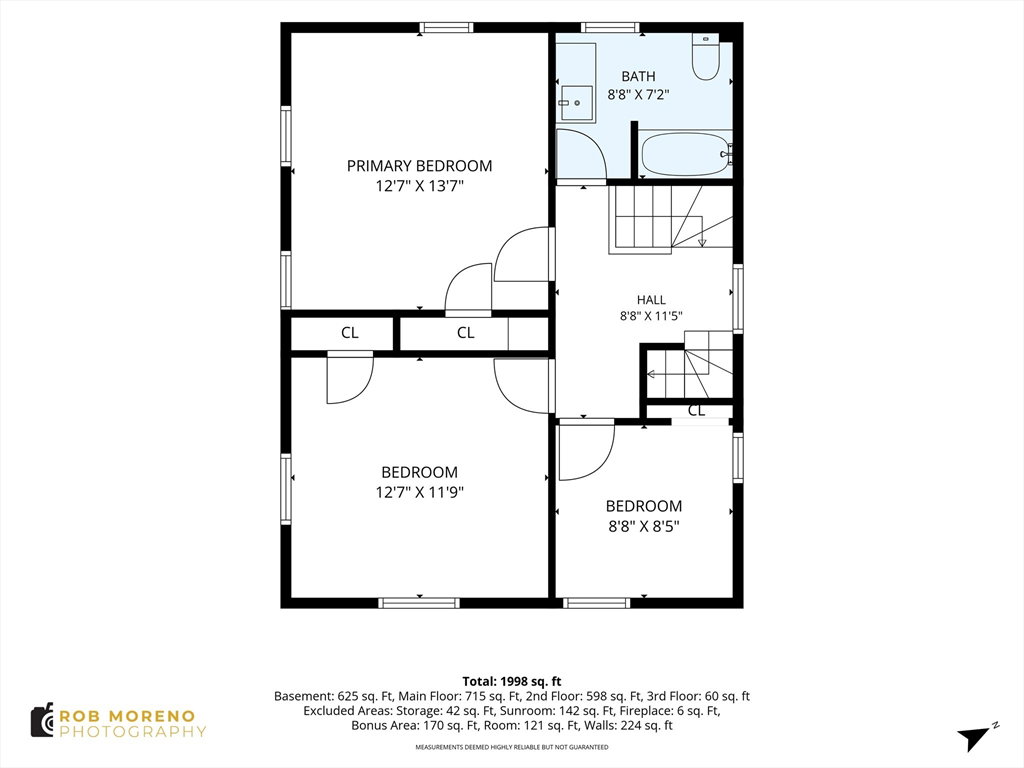

Charming Colonial in sought-after Danvers! This inviting home features 3 bedrooms plus two additional bonus rooms on the third floor with built-in drawers and ample closet space, offering flexible space for a home office, playroom, or storage. The fireplaced living room and hardwood floors throughout add warmth and character. The formal dining room is a standout feature, showcasing a beautifully detailed built-in china cabinet that enhances the home's timeless charm. Relax in the sunroom overlooking the inground pool and large fenced backyard. Enjoy seasonal views of the Danversport Porter River from the second-floor windows. Nestled on a quiet dead-end street, this home offers a wonderful combination of privacy and convenience, just minutes from highways, parks, shopping, and dining. Open house Thurs 6/18- 4pm-6pm Fri 12pm-2pm Sat 10am-1pm Sun 11am-12:30pm
Listing courtesy of Listing Agent: Tracy Salvi from Listing Office: Keller Williams Realty Evolution.
The property listing data and information, or the Images, set forth herein were provided to MLS Property Information Network, Inc. from third party sources, including sellers, lessors, landlords and public records, and were compiled by MLS Property Information Network, Inc. The property listing data and information, and the Images, are for the personal, non commercial use of consumers having a good faith interest in purchasing, leasing or renting listed properties of the type displayed to them and may not be used for any purpose other than to identify prospective properties which such consumers may have a good faith interest in purchasing, leasing or renting. MLS Property Information Network, Inc. and its subscribers disclaim any and all representations and warranties as to the accuracy of the property listing data and information, or as to the accuracy of any of the Images, set forth herein.

/u.realgeeks.media/ma-cthomes/logo-full-new.png)